


Property Search
134 - 130 Quail Ridge Rd, Winnipeg, R3Y 2E9
MLS® Number 202615229
- $187,900
- 2
- 2
- Virtual Tour
- Additional Information
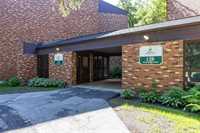
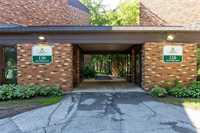
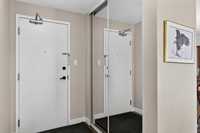
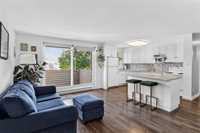
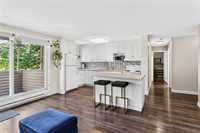
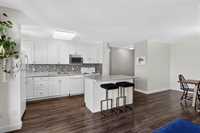
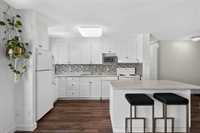
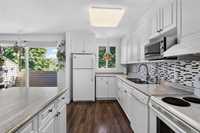
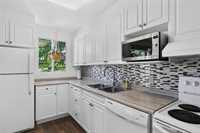
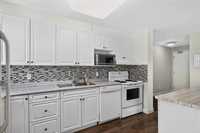
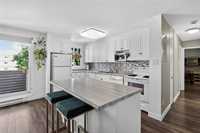
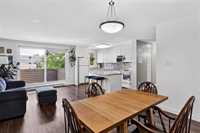
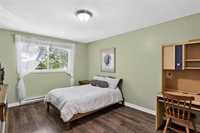
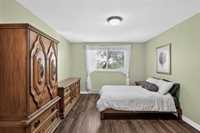
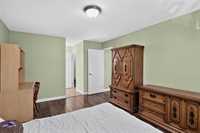
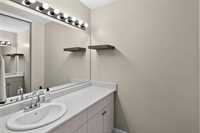
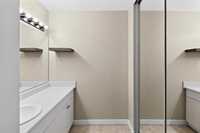
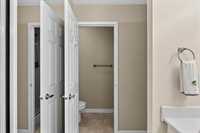
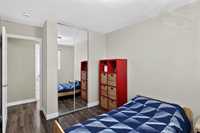
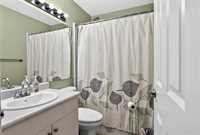
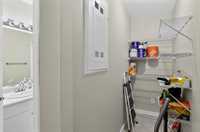
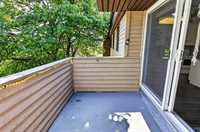
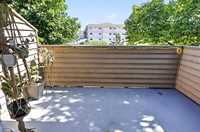
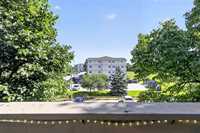
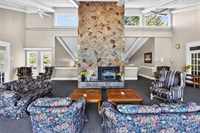
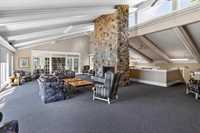
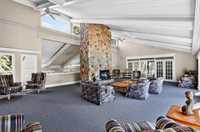
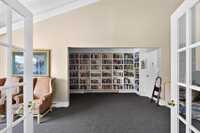
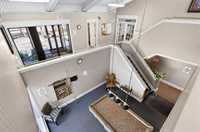
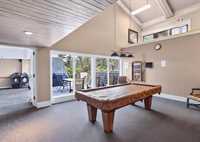
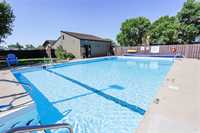
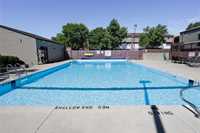
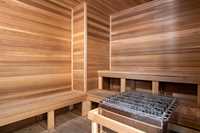
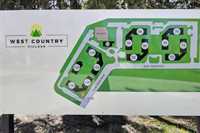
S/S Now! Offers "As Received" Fresh price reduction & vendor is motivated! Why rent when you can own this fabulous, top floor( 3rd level) 2 bed, 2 FULL bath condo offering almost 950 sq ft of open concept living in Heritage. This unit offers spacious living areas with the dining room opening to a large private balcony sporting plenty of room for outdoor enjoyment with your BBQ. The clean white kitchen features a huge island with room to seat 4, abundant cabinetry, and generous counter space. The massive primary bedroom offers a private 3 piece ensuite with its own separate WC and shower plus a separate vanity space, and finishes it all off with a double closet. The same floor laundry is conveniently located right next to the unit, but you'd never know with the solid concrete construction. Enjoy outstanding amenities including a clubhouse, library, pool table, party room, fitness area, sauna, outdoor pool, tennis court, and a guest room available for a fee or overnight visitors!! Fantastic location close to schools, shopping, restaurants, public transit parks, soccer fields, community clubs, and everyday conveniences. Don't miss this fantastic opportunity to own your own amazing and affordable unit!
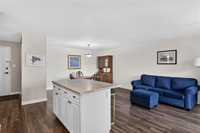
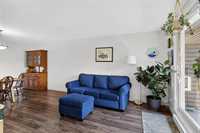
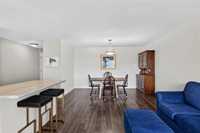
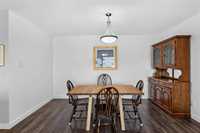

- Bathrooms 2
- Bathrooms (Full) 2
- Bedrooms 2
- Building Type One Level
- Built In 1976
- Condo Fee $622.44 Monthly
- Exterior Brick & Siding
- Floor Space 937 sqft
- Gross Taxes $1,882.31
- Neighbourhood Heritage Park
- Property Type Condominium, Apartment
- Rental Equipment None
- Tax Year 2025
- Total Parking Spaces 1
- Amenities
- Fitness workout facility
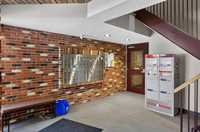
- Laundry shared
- Party Room
- Pool Outdoor
- Professional Management
- Sauna
- Tennis Court(s)
- Condo Fee Includes
- Contribution to Reserve Fund
- Caretaker
- Hot Water
- Insurance-Common Area
- Landscaping/Snow Removal
- Management
- Parking
- Recreation Facility
- Water
- Features
- Air conditioning wall unit
- Balcony - One
- Intercom
- Main floor full bathroom
- Pool, inground
- Sauna
- Top Floor Unit
- Goods Included
- Dishwasher
- Refrigerator
- Microwave
- Stove
- Window Coverings
- Parking Type
- Plug-In
- Outdoor Stall
- Site Influences
- Landscape
- Paved Street
- Playground Nearby
- Public Swimming Pool
- Shopping Nearby
- Public Transportation
Rooms
| Level | Type | Dimensions |
|---|---|---|
| Main | Kitchen | 13 ft x 9 ft |
| Living Room | 12.5 ft x 10.5 ft | |
| Dining Room | 13 ft x 9 ft | |
| Primary Bedroom | 15.5 ft x 11 ft | |
| Three Piece Ensuite Bath | 12.5 ft x 9 ft | |
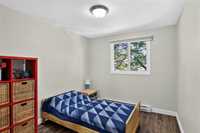
| Bedroom | 12.5 ft x 9 ft | |
| Four Piece Bath | 9 ft x 5 ft |