


Property Search
404 - 80 Barnes St, Winnipeg, R3T 3N7
MLS® Number 202615208
- $249,900
- 1
- 1
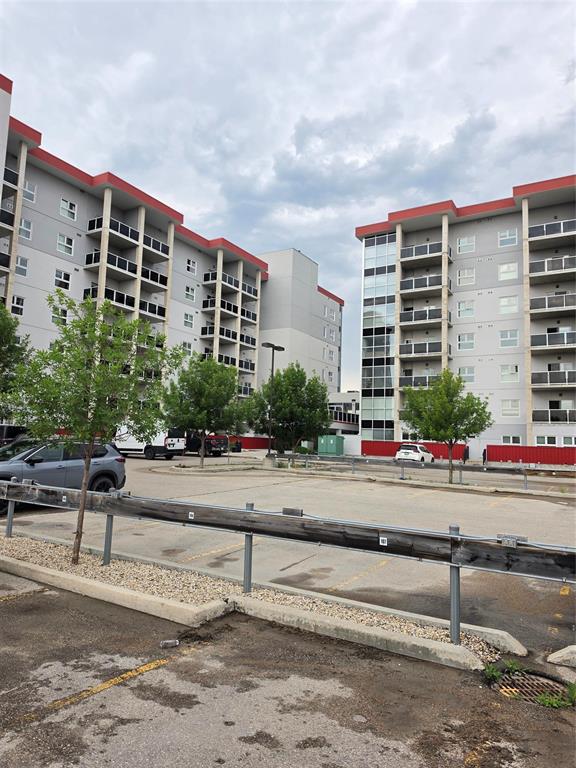
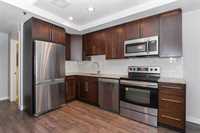
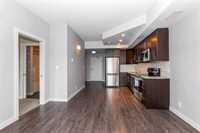
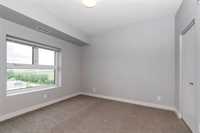
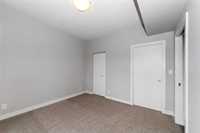
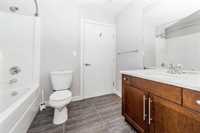
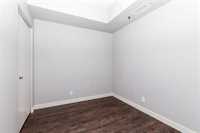
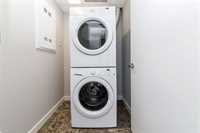
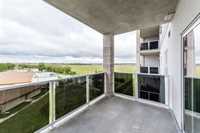
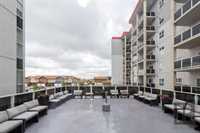
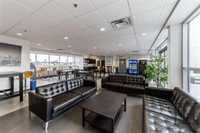
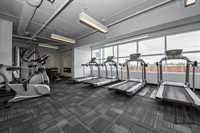
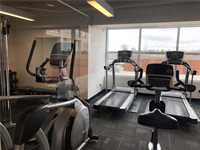
“THE ANNEX” in Popular Richmond West located in the Lumen Tower featuring 720 sq.ft., 1 BR + Large Den with closet,(can be used as a 2nd BR) 1 Bth, Huge 13’ x 8 Balcony (not included in square footage) w/ High End Finishes and 9’ Ceilings. Gorgeous Quartz Kitchen & Vanity Countertops, Dark Maple Kit Cabinetry, Engineer Laminate Flooring, Carpeting in BR, Ceramic Tile in Bathroom, Kohler Fixtures, Tri-pane PVC Windows, Stainless Steel Appliances (4), C/Air, In Suite Storage & Laundry Room w/ stackable Washer & Dryer. Price includes 1-indoor Stall (#255) & 1-outdoor stall #146. Internet Café, Rooftop Patio, Fitness Centre & Guest Parking. The Lumen Tower’s Floors & Ceilings are Constructed of Concrete for Privacy and Safety, Perfect Place to call Home or Investment Property, Close to U of M, Superstore, Bomber Stadium, Restaurants, Shopping & More. Possession immediately. Don’t Miss This Opportunity !!
- Bathrooms 1
- Bathrooms (Full) 1
- Bedrooms 1
- Building Type One Level
- Built In 2015
- Condo Fee $245.98 Monthly
- Exterior Composite, Stucco
- Floor Space 720 sqft
- Gross Taxes $2,516.36
- Neighbourhood Fairfield Park
- Property Type Condominium, Apartment
- Rental Equipment None
- School Division Pembina Trails (WPG 7)
- Tax Year 2025
- Total Parking Spaces 2
- Amenities
- Fitness workout facility
- Accessibility Access
- In-Suite Laundry
- Visitor Parking
- Professional Management
- Security Entry
- Condo Fee Includes
- Contribution to Reserve Fund
- Caretaker
- Hot Water
- Insurance-Common Area
- Landscaping/Snow Removal
- Management
- Parking
- Recreation Facility
- Water
- Features
- Air Conditioning-Central
- Balcony - One
- Concrete floors
- Concrete walls
- Main floor full bathroom
- Microwave built in
- Smoke Detectors
- Goods Included
- Blinds
- Dryer
- Dishwasher
- Refrigerator
- Hood fan
- Microwave
- Stove
- Washer
- Parking Type
- Garage door opener
- Heated
- Plug-In
- Outdoor Stall
- Site Influences
- Landscape
- Park/reserve
- Playground Nearby
- Shopping Nearby
- Public Transportation
Rooms
| Level | Type | Dimensions |
|---|---|---|
| Main | Living Room | 12.83 ft x 10.83 ft |
| Eat-In Kitchen | 10.92 ft x 10.83 ft | |
| Primary Bedroom | 11.00 ft x 11.83 ft | |
| Laundry Room | - | |
| Four Piece Bath | - | |
| Den | 9.50 ft x 8.00 ft |