


Property Search
411 Campbell St, Winnipeg, R3N 1B8
MLS® Number 202615188
- $489,900
- 4
- 2
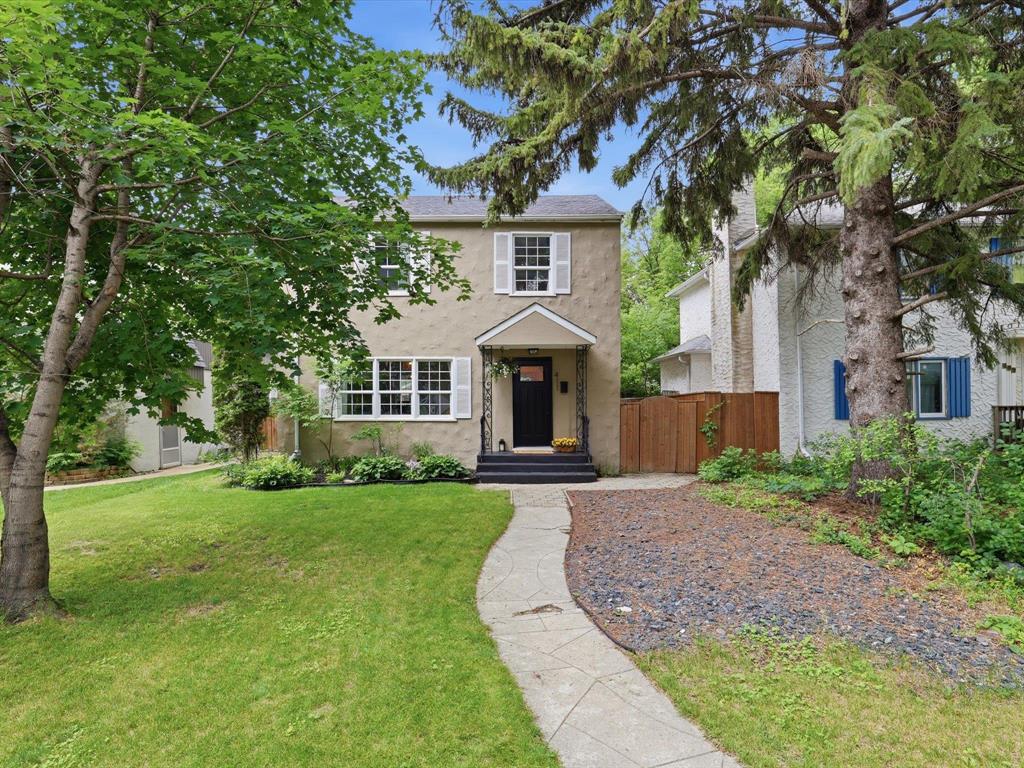
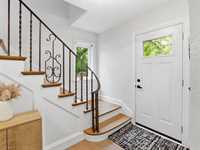
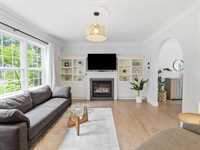
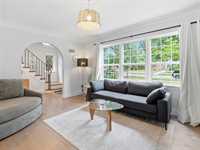
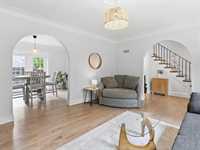
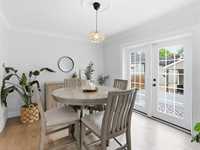
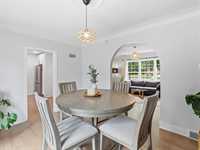
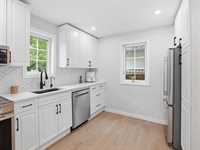
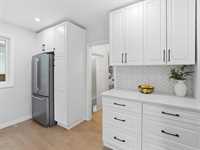
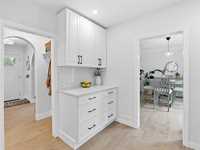
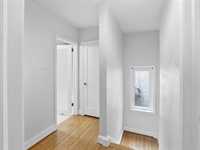
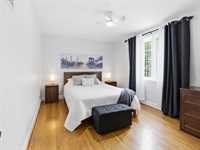
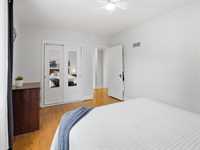
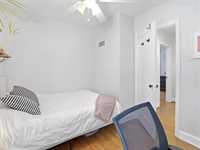
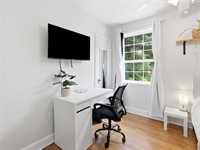
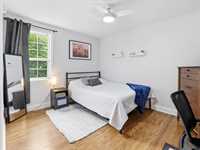
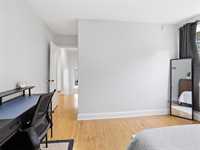
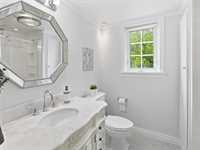
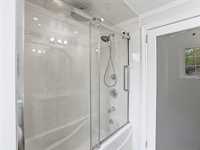
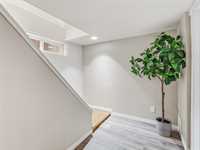
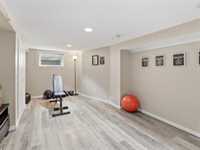
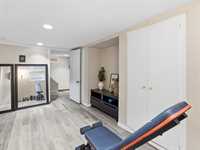
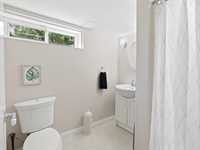
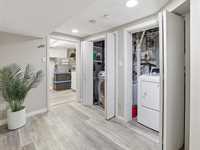
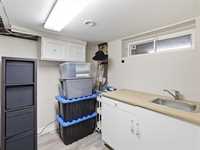
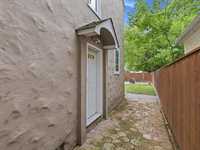
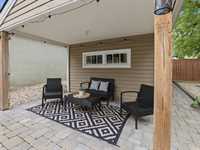
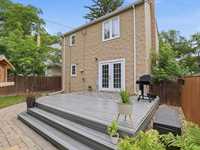
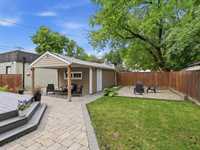
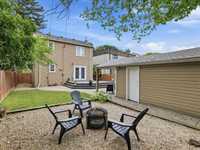
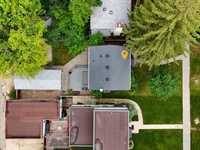
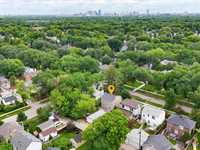
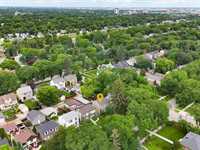
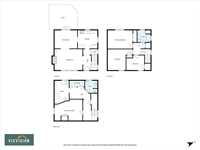
Showings Start Now!Offers Reviewed July 27.Stunning 2-Storey Home in the Highly Sought-After River Heights Neighbourhood.Blending timeless character with contemporary updates,this exceptional property offers style,comfort,& functionality throughout.Main floor features a spacious living room with a cozy gas fireplace & beautiful coved ceilings,a fully remodelled kitchen with quartz countertops,newer appliances, & ample cabinetry,plus a bright dining room with a 6-foot patio door leading to a large composite deck & beautifully landscaped backyard Oasis.Upstairs,you'll find 3 spacious bedrooms & an elegant 4-piece bathroom featuring an imported marble-top vanity,rain shower, & tile flooring.A convenient side entry provides access to the fully finished basement,complete with a generous rec room featuring built-in cabinetry,a full bathroom,& a laundry workspace with sink & countertop.The low-maintenance backyard is designed for both entertaining & relaxing, offering Roman pavers,a children's play area,& a covered seating area—perfect for enjoying rain or shine.Extensively upgraded & meticulously maintained,this one-of-a-kind home offers a rare opportunity to get in this desirable neighbourhood!A must see!
- Basement Development Fully Finished
- Bathrooms 2
- Bathrooms (Full) 2
- Bedrooms 4
- Building Type Two Storey
- Built In 1939
- Exterior Stucco
- Fireplace Glass Door
- Fireplace Fuel Gas
- Floor Space 1248 sqft
- Gross Taxes $5,900.51
- Neighbourhood River Heights
- Property Type Residential, Single Family Detached
- Remodelled Other remarks
- Rental Equipment None
- School Division Winnipeg (WPG 1)
- Tax Year 25
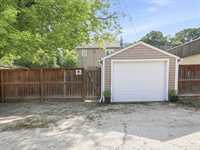
- Total Parking Spaces 3
- Features
- Air Conditioning-Central
- Deck
- Ceiling Fan
- Hood Fan
- High-Efficiency Furnace
- Microwave built in
- No Smoking Home
- Sump Pump
- Goods Included
- Alarm system
- Blinds
- Dryer
- Dishwasher
- Refrigerator
- Garage door opener
- Garage door opener remote(s)
- Microwave
- Stove
- Window Coverings
- Washer
- Parking Type
- Single Detached
- Site Influences
- Fenced
- Paved Lane
- Low maintenance landscaped
- Paved Street
- Playground Nearby
- Shopping Nearby
- Public Transportation
Rooms
| Level | Type | Dimensions |
|---|---|---|
| Main | Living Room | 16.1 ft x 12 ft |
| Dining Room | 13 ft x 10.5 ft | |
| Kitchen | 11.4 ft x 10.5 ft | |
| Upper | Primary Bedroom | 14.3 ft x 10.3 ft |
| Bedroom | 14.3 ft x 12 ft | |
| Bedroom | 10.4 ft x 8.8 ft | |
| Four Piece Bath | - | |
| Lower | Bedroom | 16 ft x 12 ft |
| Utility Room | - | |
| Three Piece Bath | - | |
| Laundry Room | - |