


Property Search
18 Vermette Pl, Winnipeg, R2N 2Y9
MLS® Number 202615185
- $529,900
- 4
- 3
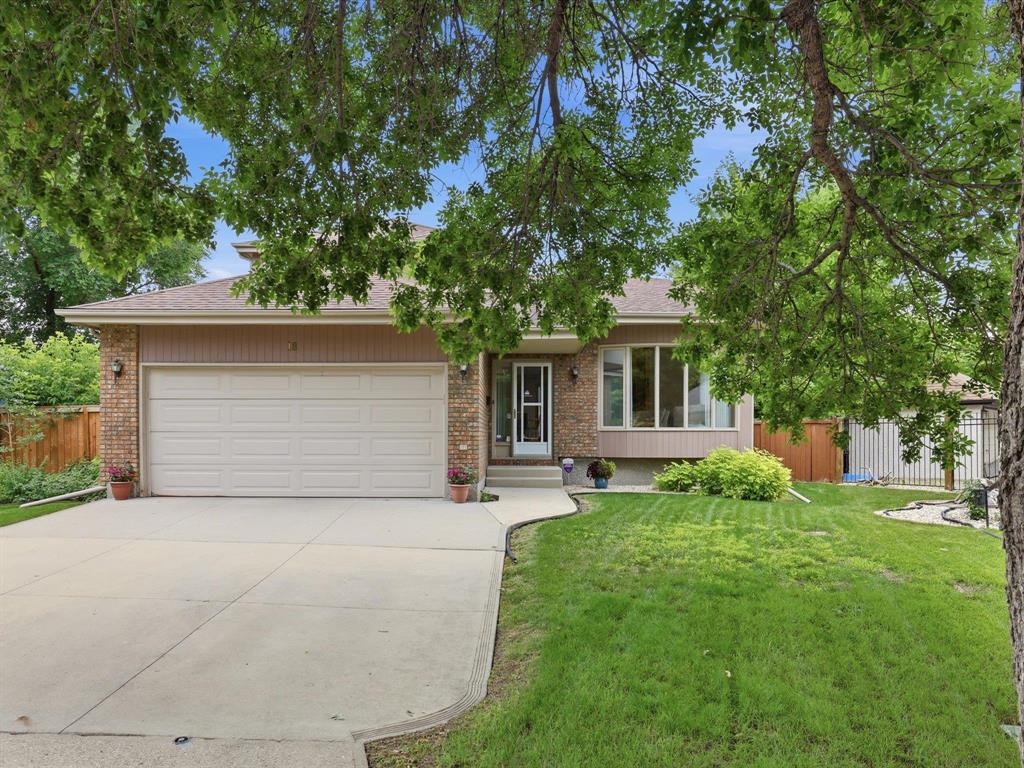
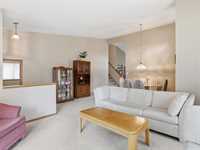
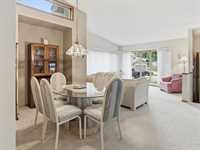
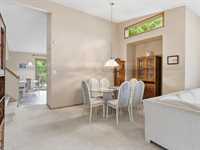
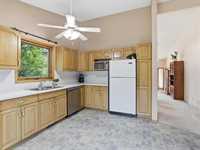
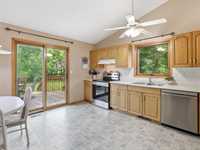
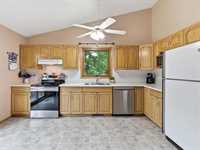
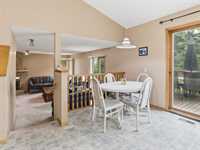
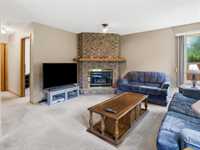
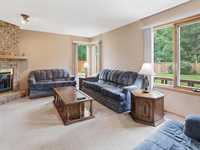
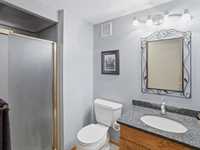
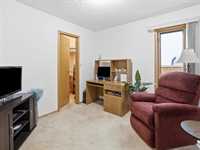
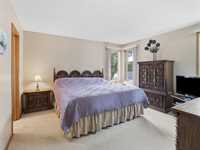
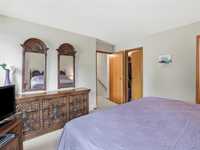
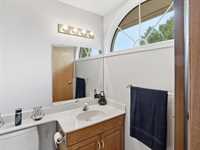
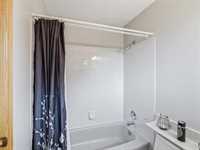
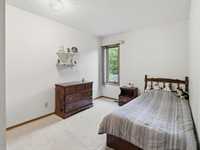
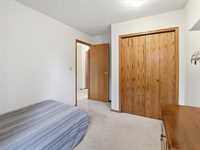
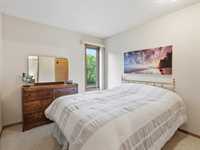
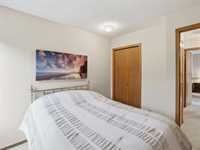
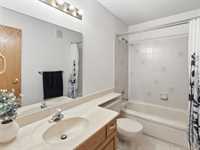
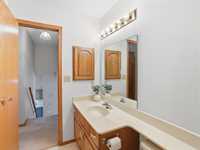
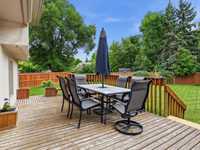
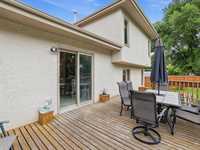
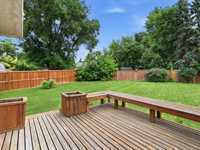
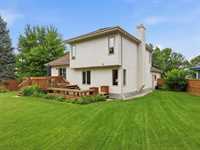
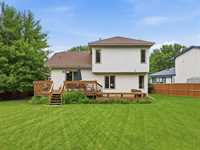
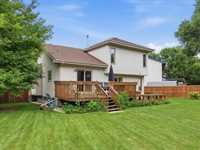
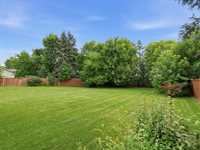
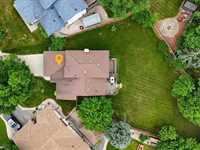
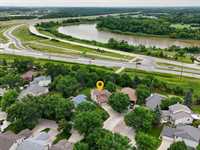
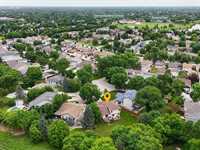
Showings Start Now!Offers Reviewed July 23.Welcome to this beautiful Two-Storey Sterling Home in desirable River Park South!Meticulously Maintained & Showcasing True Pride of Ownership,this Bright & Spacious Home offers 4 Bedrooms & 3 Bathrooms,making it perfect for families of all sizes.The Main floor Features an inviting Living Room,Formal Dining Room,a Versatile Bedroom or Home office, & a Comfortable Family Room,providing plenty of space for Everyday Living & Entertaining.The Sun-Filled Eat-in kitchen offers Abundant Counter Space & Storage, complemented by Newer Appliances & Patio Doors leading to the Expansive Deck.Upstairs,you'll find Three Generously sized Bedrooms,including the Spacious Primary Suite Featuring a Walk-in closet & a Private Ensuite.The Additional Bedrooms offer Plenty of Room for Family,Guests,or a home office.Step outside to Enjoy the Extra-Large Deck Overlooking the Fully Fenced,Park-like Backyard—an Ideal setting for Relaxing,Entertaining, or watching the kids play.Completing this Exceptional Home is a Double Attached Garage & Fantastic Location close to Parks,Schools,Shopping, & all Amenities River Park South has to offer. Don't miss out-Make this Move-In-Ready Home Yours!
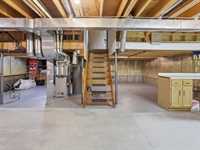
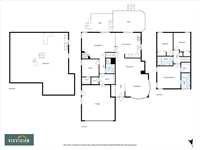
- Basement Development Unfinished
- Bathrooms 3
- Bathrooms (Full) 3
- Bedrooms 4
- Building Type Two Storey
- Built In 1989
- Exterior Stucco
- Fireplace Brick Facing
- Fireplace Fuel Gas
- Floor Space 1836 sqft
- Gross Taxes $6,902.06
- Neighbourhood River Park South
- Property Type Residential, Single Family Detached
- Remodelled Other remarks
- Rental Equipment None
- School Division Louis Riel (WPG 51)
- Tax Year 25
- Total Parking Spaces 6
- Features
- Air Conditioning-Central
- Deck
- Hood Fan
- High-Efficiency Furnace
- No Pet Home
- No Smoking Home
- Smoke Detectors
- Sump Pump
- Goods Included
- Alarm system
- Blinds
- Dryer
- Dishwasher
- Refrigerator
- Garage door opener
- Garage door opener remote(s)
- Microwave
- Stove
- Window Coverings
- Washer
- Parking Type
- Double Attached
- Site Influences
- Cul-De-Sac
- Fenced
- Low maintenance landscaped
- Landscaped deck
- No Through Road
- Playground Nearby
- Shopping Nearby
- Public Transportation
Rooms
| Level | Type | Dimensions |
|---|---|---|
| Main | Living Room | 13.7 ft x 13.2 ft |
| Dining Room | 16.1 ft x 8.1 ft | |
| Eat-In Kitchen | 14.2 ft x 14.9 ft | |
| Family Room | 14.5 ft x 18 ft | |
| Bedroom | 9.8 ft x 9.5 ft | |
| Three Piece Bath | - | |
| Upper | Primary Bedroom | 13.1 ft x 13.7 ft |
| Four Piece Ensuite Bath | - | |
| Bedroom | 9 ft x 12.11 ft | |
| Bedroom | 9.5 ft x 10.5 ft | |
| Four Piece Bath | - | |
| Lower | Laundry Room | - |