RE/MAX Associates
1060 McPhillips Street, Winnipeg, MB, R2X 2K9



1060 McPhillips Street, Winnipeg, MB, R2X 2K9
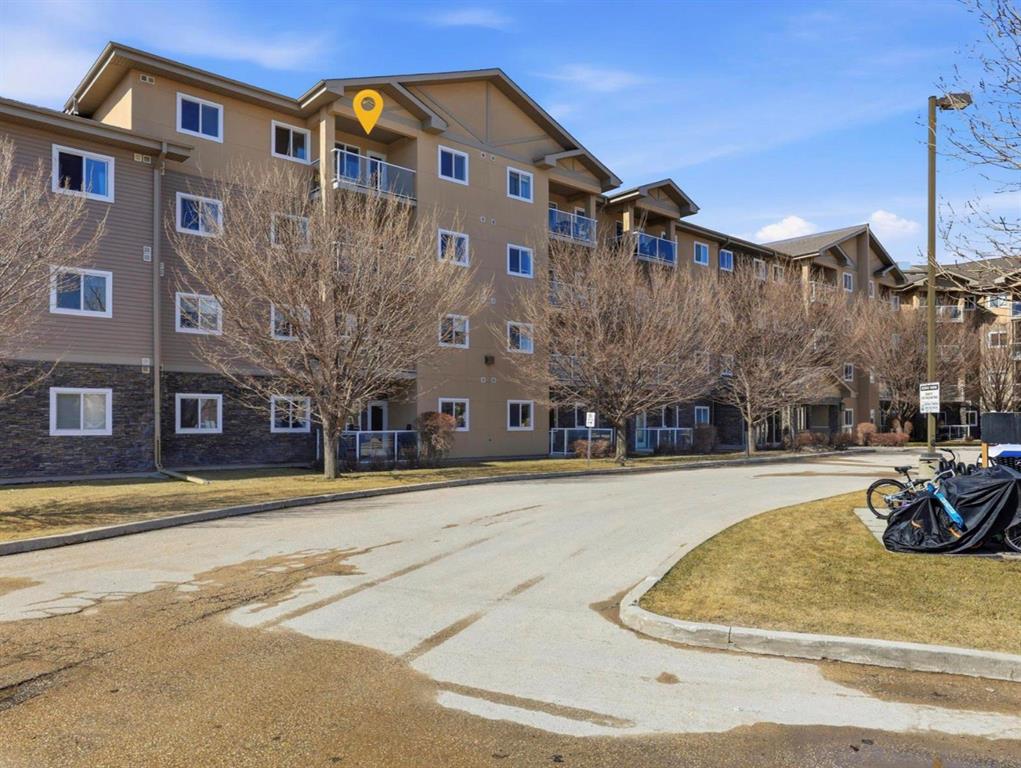
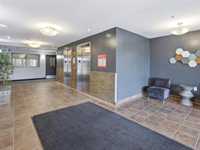
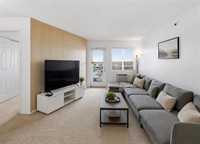
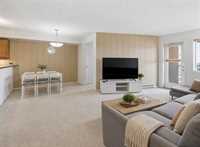
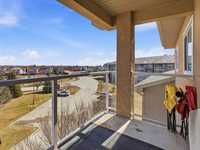
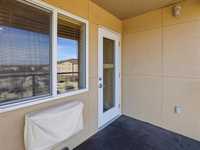
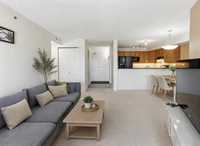
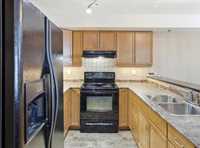
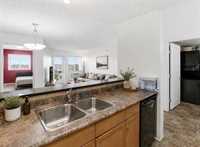
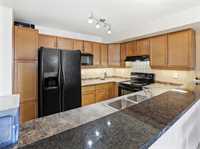
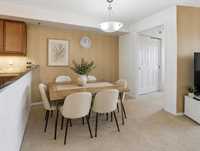
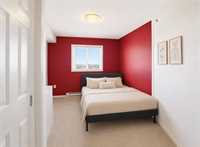
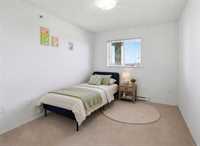
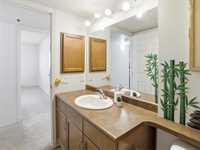
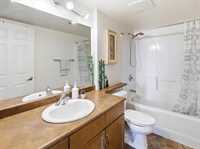
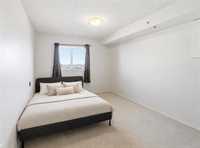
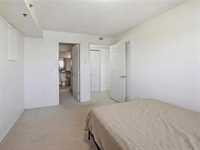
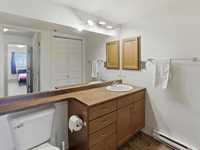
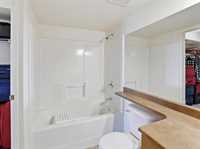
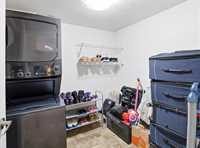
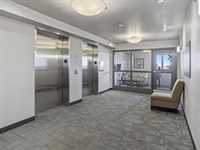
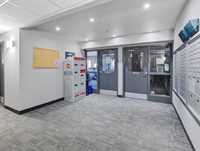
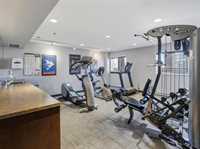
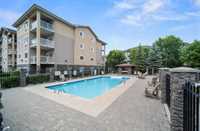
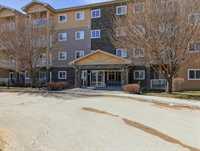
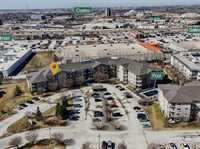
Offers as received! Welcome to #404-240 Fairhaven, a bright top-floor corner unit in desirable Linden Woods! Offering 1,170 sq ft, this beautiful unit features 3 beds, 2 full baths, in-suite laundry, a parking stall & condo fees include most utilities! The open-concept living & dining area is filled with natural light from large windows, creating a warm space for everyday living & entertaining. Just off the main living area, the private balcony provides a perfect spot for morning coffee or unwinding at the end of the day. The kitchen offers a functional layout with ample counter space, warm cabinetry & a convenient breakfast bar overlooking the dining area. The spacious primary bedroom features a walk-in closet & private 4-piece ensuite, while 2 additional beds offer flexibility for guests, or a home office. Ample storage throughout adds to the home’s convenience! Residents enjoy fantastic amenities including an elevator, gym, lounge, library areas & a pool! Located near Costco, IKEA, Kenaston Common, Outlet Collection Winnipeg, U of M, Stadium, schools, public transit & more, this condo offers exceptional comfort, convenience & value. Book your showing today! Photos have been virtually edited!
| Level | Type | Dimensions |
|---|---|---|
| Main | Primary Bedroom | 14.10 ft x 9.70 ft |
| Bedroom | 13.90 ft x 9.11 ft | |
| Bedroom | 13.80 ft x 9.10 ft | |
| Living Room | 18.40 ft x 11.10 ft | |
| Dining Room | 10.11 ft x 9.30 ft | |
| Laundry Room | 7.00 ft x 7.00 ft | |
| Walk-in Closet | 7.50 ft x 5.11 ft | |
| Five Piece Ensuite Bath | - | |
| Four Piece Bath | - |