


Property Search
234 - 235 Bridgeland Dr, Winnipeg, R3Y 1R7
MLS® Number 202615177
- $259,900
- 2
- 1
- Virtual Tour
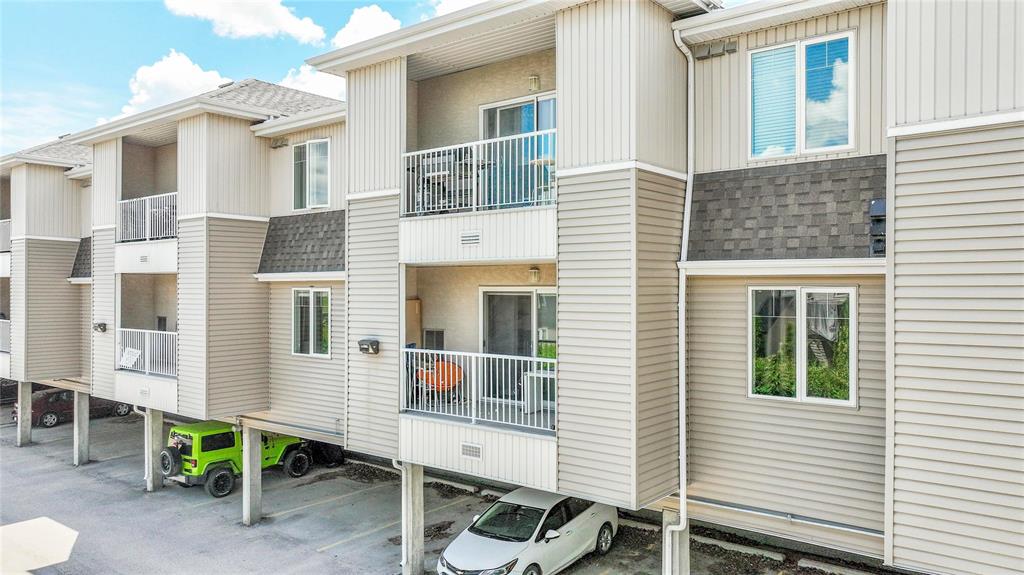
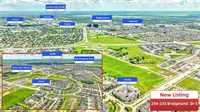
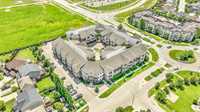
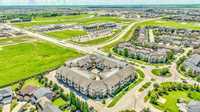
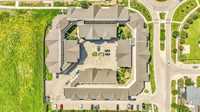
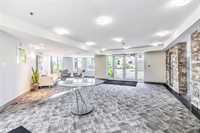
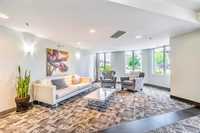
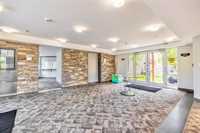
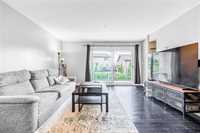
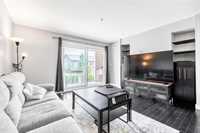
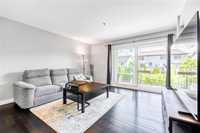
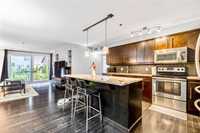
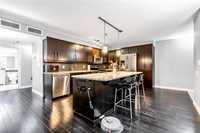
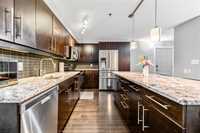
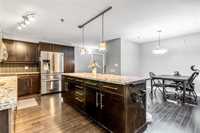
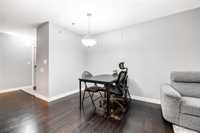
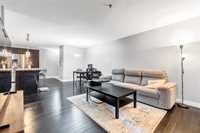
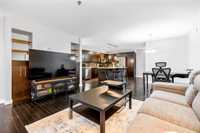
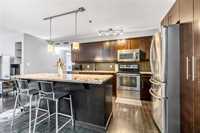
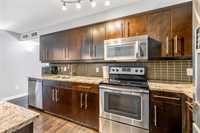
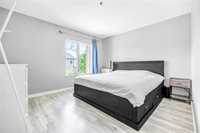
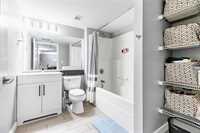
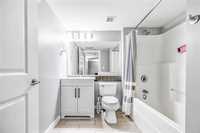
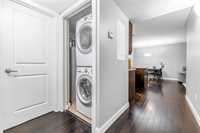
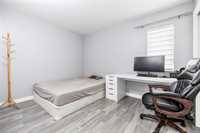
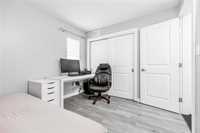
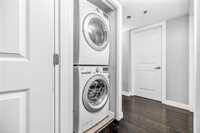
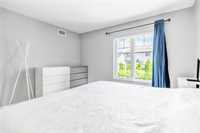
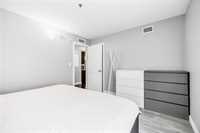
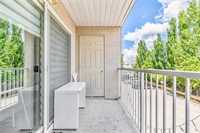
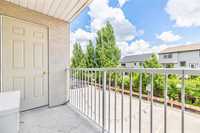
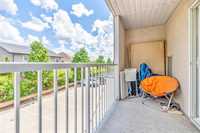
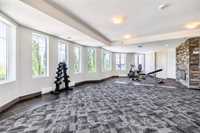
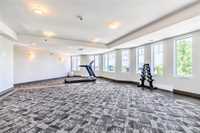
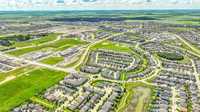
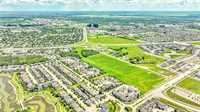
SS Now, offers anytime! Welcome to #234-235 Bridgeland Drive S in the desirable Bridgwater Forest community. This spacious 1,016 sq. ft. 2-bedroom, 1-bathroom condo offers a bright and functional open-concept layout with a warm living room featuring an electric fireplace and TV alcove. The kitchen is equipped with stainless steel appliances, granite countertops, an undermount double sink, oversized island, and plenty of cabinet space. Both bedrooms are generously sized, including a primary bedroom with walk-in closet space. Enjoy the convenience of in-suite laundry, central A/C, a private balcony, and 2 parking stalls. This professionally managed building offers great amenities including a fitness room, party/recreation room, and visitor parking. Ideally located close to walking trails, parks, shopping, restaurants, public transit, Bison Run School, Pembina Trails Collegiate, and the University of Manitoba. A great opportunity for first-time buyers, downsizers, or investors. Book your showing today!
- Bathrooms 1
- Bathrooms (Full) 1
- Bedrooms 2
- Building Type One Level
- Built In 2015
- Condo Fee $472.42 Monthly
- Exterior Aluminum Siding, Stone
- Fireplace Glass Door, Tile Facing
- Fireplace Fuel Electric
- Floor Space 1016 sqft
- Gross Taxes $2,648.88
- Neighbourhood Bridgwater Forest
- Property Type Condominium, Apartment
- Rental Equipment None
- School Division Pembina Trails (WPG 7)
- Tax Year 2025
- Total Parking Spaces 2
- Amenities
- Elevator
- Fitness workout facility
- In-Suite Laundry
- Visitor Parking
- Party Room
- Professional Management
- Rec Room/Centre
- 24-hour Security
- Condo Fee Includes
- Contribution to Reserve Fund
- Insurance-Common Area
- Landscaping/Snow Removal
- Management
- Parking
- Recreation Facility
- Water
- Features
- Air Conditioning-Central
- Balcony - One
- High-Efficiency Furnace
- Intercom
- Microwave built in
- Goods Included
- Blinds
- Dryer
- Dishwasher
- Refrigerator
- Microwave
- Stove
- Washer
- Parking Type
- Carport
- Extra Stall(s)
- Plug-In
- Site Influences
- Paved Lane
- Landscape
- Park/reserve
- Paved Street
- Playground Nearby
- Shopping Nearby
- Public Transportation
Rooms
| Level | Type | Dimensions |
|---|---|---|
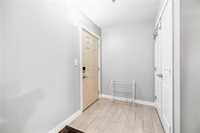
| Main | Foyer | 5.33 ft x 5.5 ft |
| Living Room | 14.92 ft x 11.25 ft | |
| Bedroom | 11.25 ft x 8.83 ft | |
| Kitchen | 12.58 ft x 12.83 ft | |
| Four Piece Bath | - | |
| Dining Room | 12.93 ft x 8.58 ft | |
| Primary Bedroom | 12.25 ft x 10.93 ft |