
Michael Melnychuk
Michael Melnychuk Personal Real Estate Corporation
Office: (204) 453-7653 Mobile: (431) 306-2992sales@melnychukgroup.com
Century 21 Bachman & Associates
360 McMillan Avenue, Winnipeg, MB, R3L 0N2



Office: (204) 453-7653 Mobile: (431) 306-2992sales@melnychukgroup.com
360 McMillan Avenue, Winnipeg, MB, R3L 0N2
360 McMillan Avenue, Winnipeg, MB, R3L 0N2
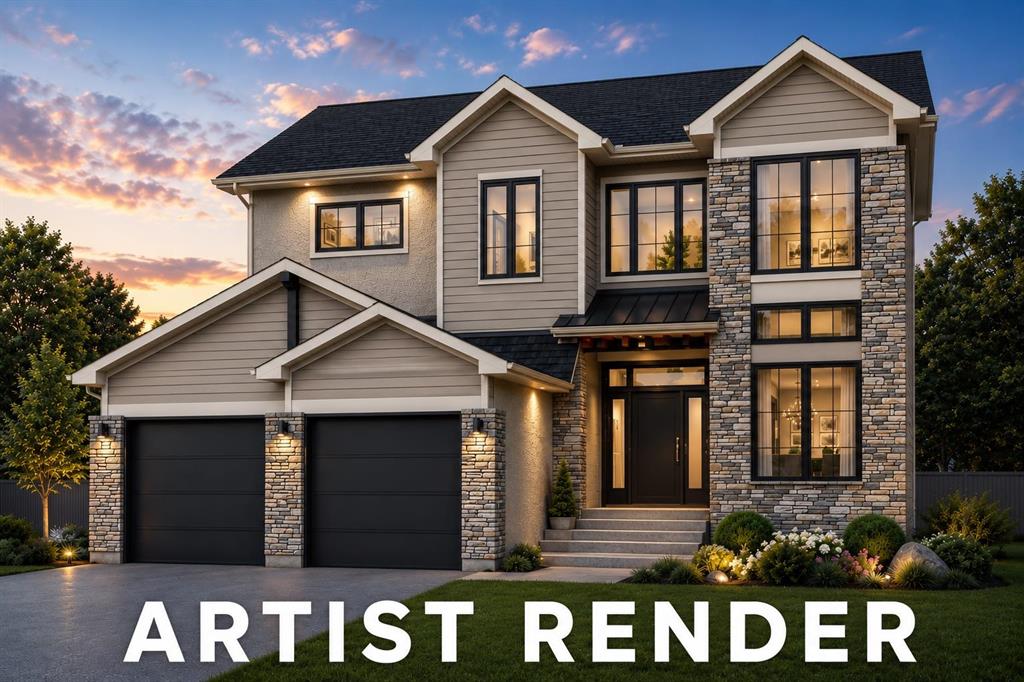
DISCOVER THIS STUNNING BRAND-NEW 2,694 SQ. FT. TWO-STOREY HOME IN THE PRESTIGIOUS ROYALWOOD COMMUNITY, DESIGNED WITH LUXURY FINISHES, 9' CEILINGS ON ALL LEVELS & AN IMPRESSIVE 18' OPEN-TO-ABOVE LIVING AREA! This thoughtfully designed home offers 4 bedrooms above grade, including a main floor bedroom and full 4-piece bath—perfect for guests or multi-generational living. The open-concept layout features a spacious great room, elegant dining area, chef-inspired kitchen with quartz countertops, oversized island, and a fully equipped spice kitchen. Upstairs you'll find a versatile loft, convenient laundry room, two generous bedrooms, and a stunning primary retreat with a large walk-in closet and luxurious 5-piece ensuite. Quartz countertops continue throughout every bathroom, while durable laminate flooring extends across the main and upper levels. The staircase is finished with spindle railings and maple capping. A separate side entrance provides future basement suite potential. Complete with a double attached garage and close to parks, schools, shopping, and scenic walking trails, this exceptional home blends style, quality, and functionality. AI RENDERS APPLIED. COMPLETION EST. 150 DAYS.

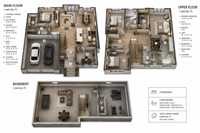
| Level | Type | Dimensions |
|---|---|---|
| Main | Living Room | 16.90 ft x 14.11 ft |
| Kitchen | 17.40 ft x 11.10 ft | |
| Dining Room | 13.00 ft x 11.10 ft | |
| Den | 9.00 ft x 12.00 ft | |
| Bedroom | 12.30 ft x 10.90 ft | |
| Four Piece Bath | - | |
| Upper | Primary Bedroom | 14.00 ft x 15.50 ft |
| Five Piece Ensuite Bath | - | |
| Bedroom | 11.40 ft x 11.60 ft | |
| Bedroom | 10.30 ft x 11.80 ft | |
| Walk-in Closet | 8.00 ft x 8.00 ft | |
| Four Piece Bath | - |