


Property Search
109 - 376 Osborne St, Winnipeg, R3L 2V2
MLS® Number 202615131
- $219,999
- 2
- 1
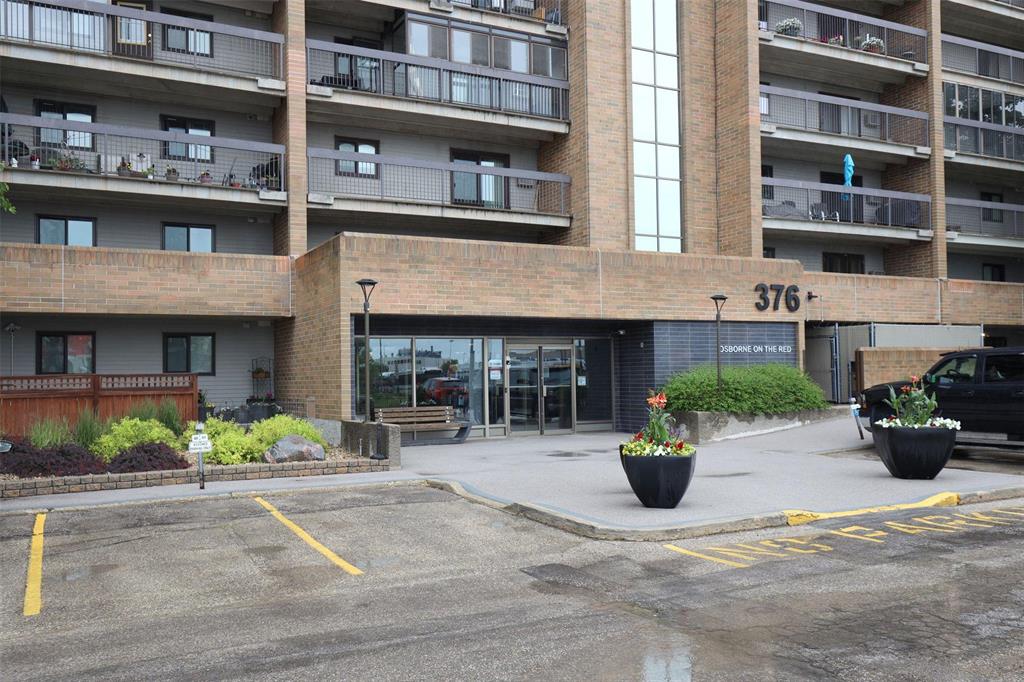
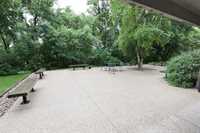
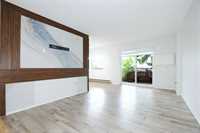
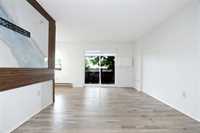
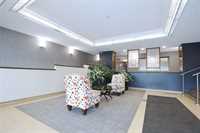
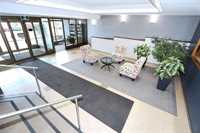
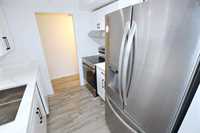
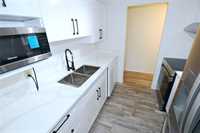
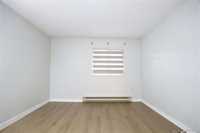
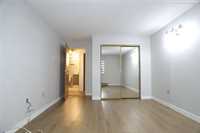
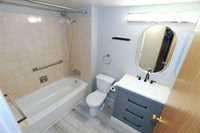
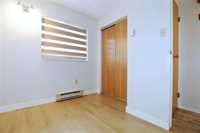
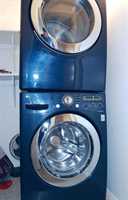
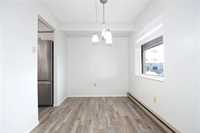
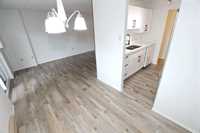
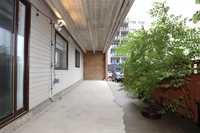
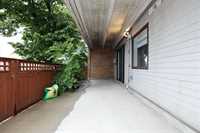
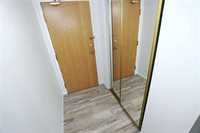
S/S now, Offers as received . If you've been dreaming of a beautifully modernized two bedroom condo with breathtaking views of downtown Winnipeg and beyond than look no further. Prepare to be impressed by this exceptional, freshly painted 822 sq. ft. main floor corner unit condo w/sweeping city views . This 2 br unit has been extensively renovated new kitchen , flooring wash room vanity w/premium finishes . vinyl blank flooring throughout. The kit features white cabinetry & w/newer ss fridge, stove otr microwave , w/new windows & excellent closet space. The beautifully updated 4pc bath offers a custom vanity, & stylish tile finishes. Incl a spacious in-ste laundry rm w/high-end washer & dryer, and an unbeatable location steps from transit, shopping, & Osborne Village. The exceptionally large private patio provides room for your extended living space. What makes this property special: VERY QUIET building. One of the select condo's that used concrete throughout the walls, floors and structure! FIRST floor corner unit, convenient prime location! Easy side door access to your car, large private patio, Ideal location . Includes onsite 24 Hrs gym, banquet room and library!
- Bathrooms 1
- Bathrooms (Full) 1
- Bedrooms 2
- Building Type One Level
- Built In 1986
- Condo Fee $421.00 Monthly
- Exterior Brick
- Floor Space 822 sqft
- Gross Taxes $2,131.17
- Neighbourhood Fort Rouge
- Property Type Condominium, Apartment
- Rental Equipment None
- School Division Winnipeg (WPG 1)
- Tax Year 25
- Condo Fee Includes
- Contribution to Reserve Fund
- Insurance-Common Area
- Landscaping/Snow Removal
- Management
- Parking
- Water
- Parking Type
- Plug-In
- Outdoor Stall
- Site Influences
- Lakefront
- Paved Lane
- Lake Access Property
- Landscaped patio
- Paved Street
- Private Yard
- Shopping Nearby
- Public Transportation
Rooms
| Level | Type | Dimensions |
|---|---|---|
| Main | Living Room | 18.50 ft x 10.50 ft |
| Dining Room | 7.50 ft x 7.00 ft | |
| Living Room | 6.25 ft x 6.00 ft | |
| Primary Bedroom | 13.25 ft x 11.00 ft | |
| Bedroom | 9.50 ft x 7.50 ft | |
| Four Piece Bath | - | |
| Kitchen | 8.00 ft x 7.75 ft |