Century 21 Bachman & Associates
360 McMillan Avenue, Winnipeg, MB, R3L 0N2



360 McMillan Avenue, Winnipeg, MB, R3L 0N2
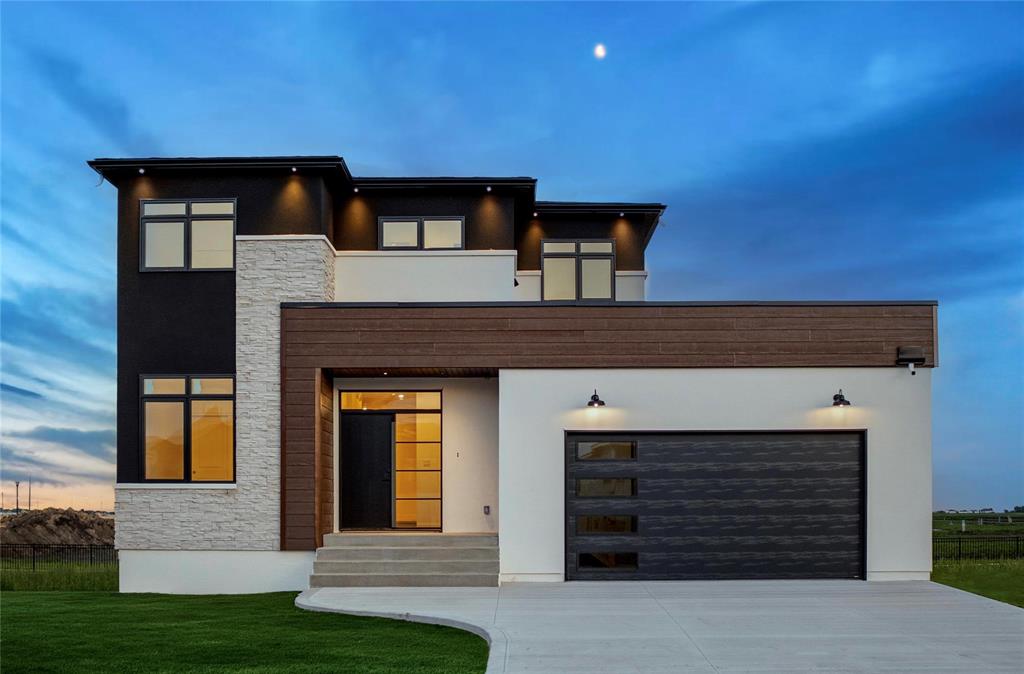
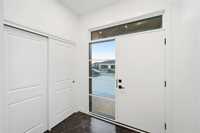
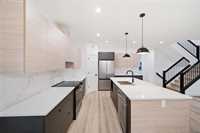
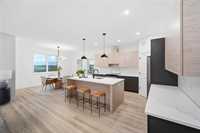
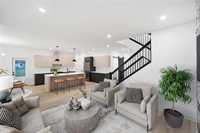
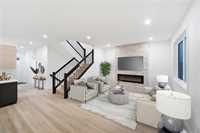
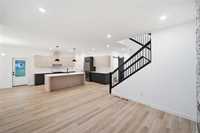
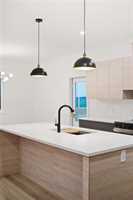
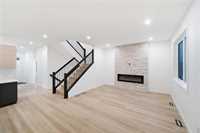
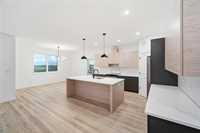
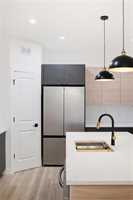
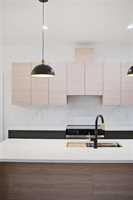
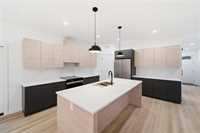
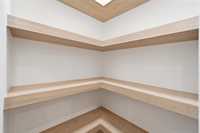
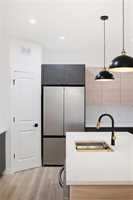
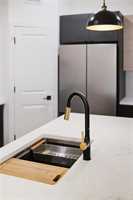
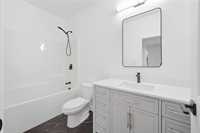
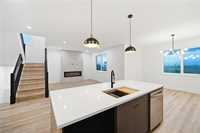
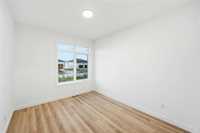
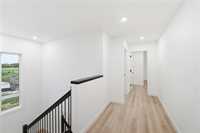
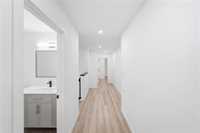
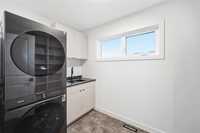
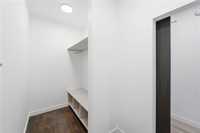
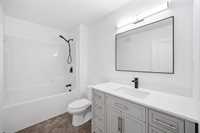
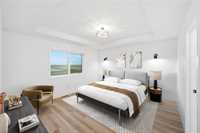
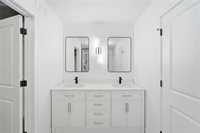
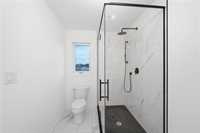
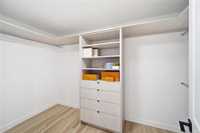
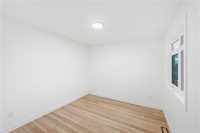
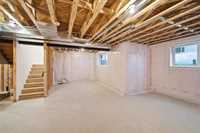
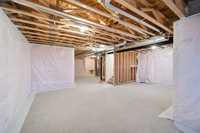
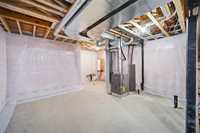
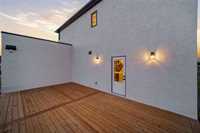
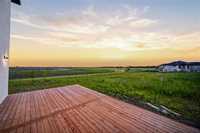
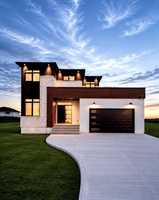
Showings start now. Offers as received.Built by Luxury Home builder,Splendid Homes.Brand new & ready to move in! 68 foot wide “look out” lot in the newest luxury development Forest Grove Estates, Headingley, Mb.Total of 5 spacious bedrooms. Main floor bedroom & full bath,Primary bedroom with walk-in closet & luxurious spa like 5 piece ensuite on upper floor, 3 additional bedrooms, 4 piece bath & an upper floor laundry room with custom cabinetry. Luxury vinyl flooring throughout. The interior is finished with the highest standards in workmanship, custom cabinetry throughout with quartz counters & a large corner pantry with custom shelves. Triple pane windows, high efficiency furnace, AC, HRV, cement driveway & a show stopping exterior consisting of stone, acrylic stucco & custom siding. Oversized double car garage. Reinforced concrete walls, cast-in-place reinforced piles, 9 ft ceilings on main, 8 ft upper, 8'8 basement. Large deck ready to enjoy! This home is designed to flow effortlessly, meticulously planned & executed to offer you the finest in luxury living. Please see supplements for additional info. All appliances included! Plus 5 year New home warranty & 1 year builder. Book your showing today!
| Level | Type | Dimensions |
|---|---|---|
| Main | Great Room | 14.00 ft x 13.00 ft |
| Kitchen | 17.58 ft x 14.92 ft | |
| Dining Room | 14.00 ft x 9.00 ft | |
| Four Piece Bath | - | |
| Bedroom | 12.00 ft x 9.92 ft | |
| Upper | Primary Bedroom | 14.33 ft x 12.00 ft |
| Five Piece Ensuite Bath | - | |
| Bedroom | 11.00 ft x 10.00 ft | |
| Bedroom | 10.92 ft x 11.00 ft | |
| Bedroom | 12.75 ft x 10.33 ft | |
| Laundry Room | 9.00 ft x 6.25 ft | |
| Four Piece Bath | - |