


Property Search
315 Dallas Ave, Emerson, R0A 0L0
MLS® Number 202615098
- $149,900
- 4
- 1
- Virtual Tour
- Additional Information

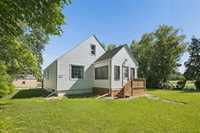
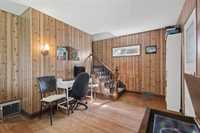
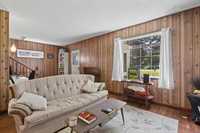
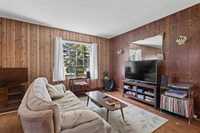
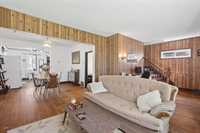
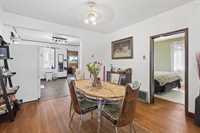
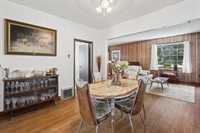
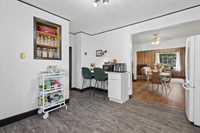
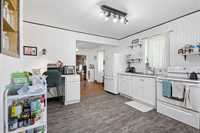
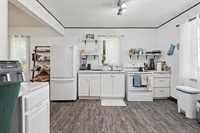
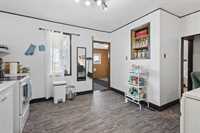
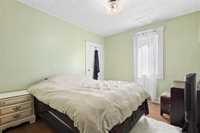
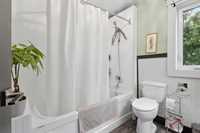
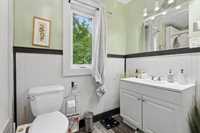
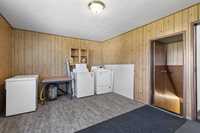
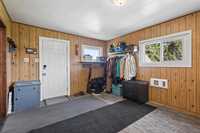
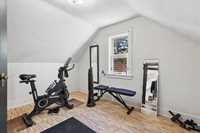
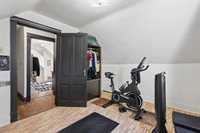
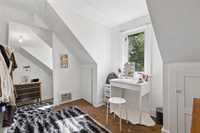
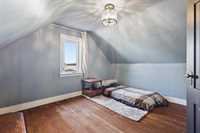
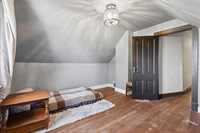
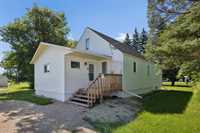
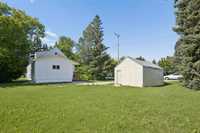
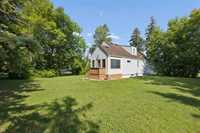
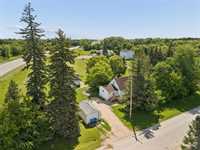
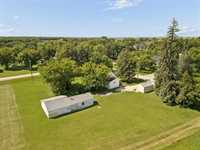
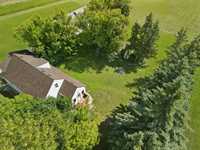
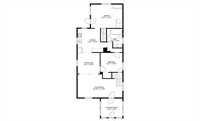
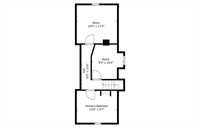
Affordable home ownership in West Lynn/Emerson! Situated on an oversized triple lot, this charming 1 3/4 storey character home offers 4 bedrooms, 1 full bath, and plenty of outdoor space. The bright, recently updated kitchen is filled w/ natural light and provides a welcoming space for everyday living. The dining area flows seamlessly into the spacious living room, making it ideal for family gatherings and entertaining. Main floor primary bedroom features convenient private access to the 4-pce bathroom, while the laundry/mudroom adds everyday functionality with direct access to the basement. Upstairs you'll find three generously sized bedrooms, perfect for a growing family, guests, or home office space. Major updates include shingles/windows (2019). Outside, enjoy the expansive yard w/ endless possibilities for gardening, recreation, pets, or future projects, along w/ detached 12' x 20' garage and a 768 sq. ft. workshop ideal for storage, or hobbies. Located close to the community swimming pool, golf course, restaurants, shopping, school, and more. All appliances are included. Flexible possession is available, making it easy to move in and start enjoying your new home.
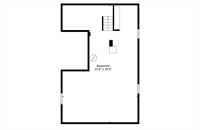
- Basement Development Unfinished
- Bathrooms 1
- Bathrooms (Full) 1
- Bedrooms 4
- Building Type One and Three Quarters
- Built In 1940
- Depth 120.00 ft
- Exterior Vinyl
- Floor Space 1336 sqft
- Frontage 150.00 ft
- Gross Taxes $1,404.76
- Neighbourhood R17
- Property Type Residential, Single Family Detached
- Rental Equipment None
- School Division Border Land
- Tax Year 2025
- Total Parking Spaces 5
- Features
- Laundry - Main Floor
- No Pet Home
- No Smoking Home
- Porch
- Sump Pump
- Goods Included
- Blinds
- Dryer
- Refrigerator
- Stove
- Window Coverings
- Washer
- Parking Type
- Single Detached
- Site Influences
- Corner
- Golf Nearby
- Landscape
- Not Fenced
- No Back Lane
- Paved Street
- Public Swimming Pool
Rooms
| Level | Type | Dimensions |
|---|---|---|
| Main | Kitchen | 17.67 ft x 12.33 ft |
| Dining Room | 11.33 ft x 10.67 ft | |
| Living Room | 22.83 ft x 11.83 ft | |
| Primary Bedroom | 11.17 ft x 9.83 ft | |
| Four Piece Bath | 7.92 ft x 9.27 ft | |
| Laundry Room | 16.08 ft x 12.08 ft | |
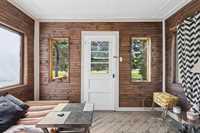
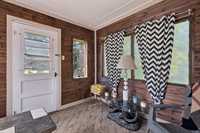
| Porch | 11 ft x 9.67 ft | |
| Upper | Bedroom | 12 ft x 9.58 ft |
| Bedroom | 9.33 ft x 10.33 ft | |
| Bedroom | 12 ft x 11.42 ft |