


Property Search
1847 Carriere Dr, St Adolphe, R5A 1A2
MLS® Number 202615075
- $849,900
- 3
- 4
- Virtual Tour
- Additional Information
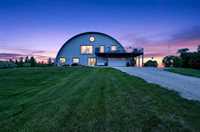
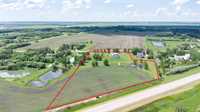
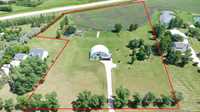
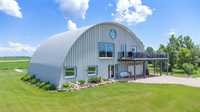
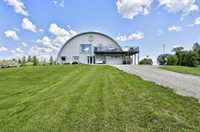
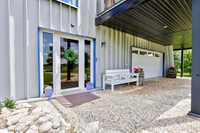
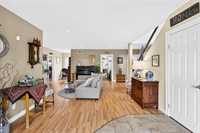
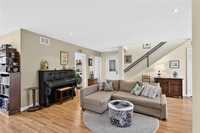
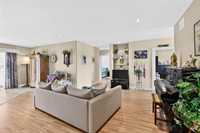
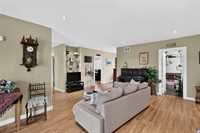
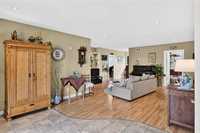
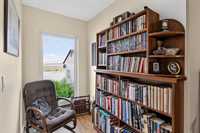
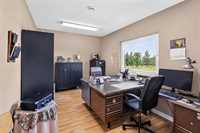
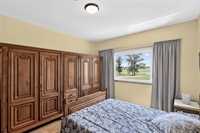
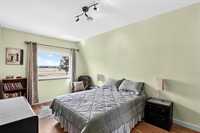
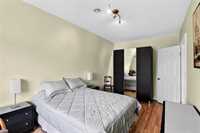
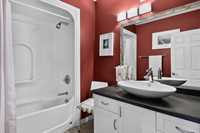
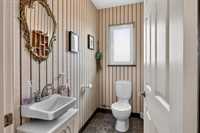
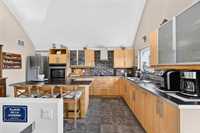
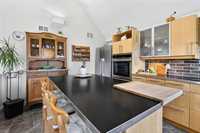
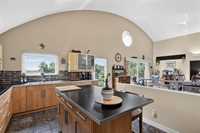
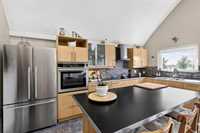
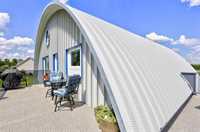
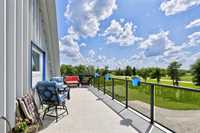
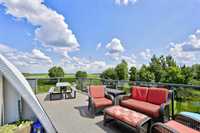
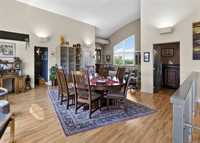
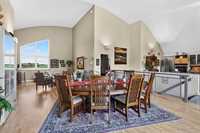
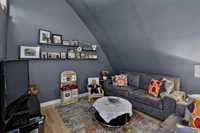
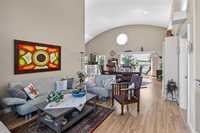
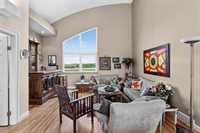
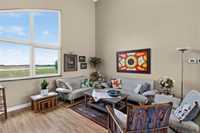
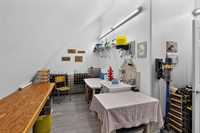
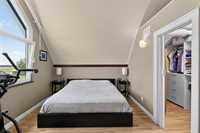
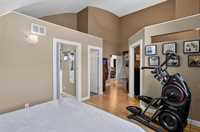
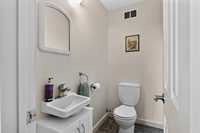
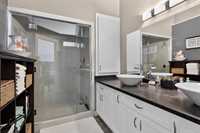
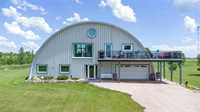
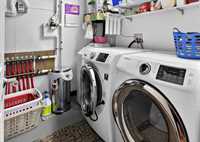
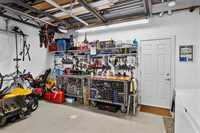
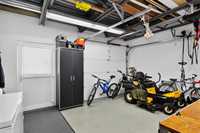
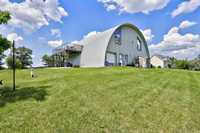
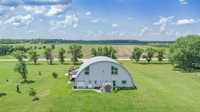
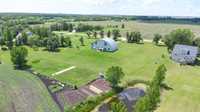
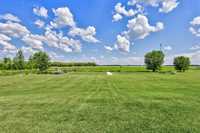
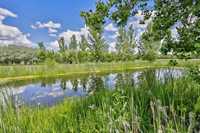
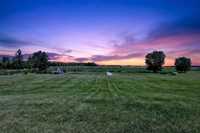
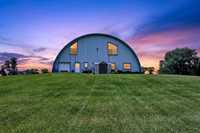
Offers as received. Experience luxury country living in this one-of-a-kind custom-built barndominium set on 6.85 beautifully landscaped acres! Featuring a striking arched design, soaring ceilings, and breathtaking panoramic country views, and a geothermal heating system. The main floor is thoughtfully designed with a spacious living room, 3 generous bedrooms, full bathroom, a 2-piece bath, & large laundry room, making everyday living both functional and inviting. Upstairs, you'll love the bright open-concept layout featuring a beautifully appointed kitchen, dining area, family room, cozy TV room + utility room. The primary bedroom is tucked away on the upper level and features a walk-in closet + ensuite with steam shower, creating the perfect escape. Step outside onto the expansive deck overlooking your own private oasis with lush green space, a peaceful pond, & thriving garden. Designed with exceptional energy efficiency and filled with unique architectural details, this remarkable property offers a lifestyle unlike any other! Enjoy peaceful sunsets, wide-open skies, and room to make this incredible property yours. Don't miss your chance to own this unforgettable home!

- Bathrooms 4
- Bathrooms (Full) 2
- Bathrooms (Partial) 2
- Bedrooms 3
- Building Type Two Storey
- Built In 2007
- Exterior Metal
- Floor Space 3159 sqft
- Gross Taxes $3,121.00
- Land Size 6.85 acres
- Neighbourhood R07
- Property Type Residential, Single Family Detached
- Rental Equipment None
- Tax Year 2026
- Total Parking Spaces 6
- Features
- Closet Organizers
- Cook Top
- Deck
- Heat pump heating
- Heat recovery ventilator
- Laundry - Main Floor
- Main floor full bathroom
- Oven built in
- Goods Included
- Blinds
- Dryer
- Garage door opener
- Garage door opener remote(s)
- Stove
- Window Coverings
- Washer
- Parking Type
- Double Attached
- Heated
- Site Influences
- Country Residence
- Vegetable Garden
- Landscaped deck
- Private Setting
- Private Yard
Rooms
| Level | Type | Dimensions |
|---|---|---|
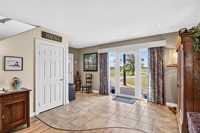
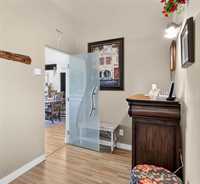
| Main | Foyer | 17.3 ft x 13.2 ft |
| Family Room | 22.6 ft x 12.9 ft | |
| Office | 16 ft x 9.1 ft | |
| Bedroom | 16.9 ft x 9.11 ft | |
| Bedroom | 12.8 ft x 10.1 ft | |
| Laundry Room | 13 ft x 6.1 ft | |
| Two Piece Bath | 5.7 ft x 2.9 ft | |
| Four Piece Bath | 8.11 ft x 6.4 ft | |
| Upper | Living Room | 16.8 ft x 14.2 ft |
| Dining Room | 19 ft x 18.1 ft | |
| Kitchen | 16.4 ft x 15.8 ft | |
| Family Room | 12.6 ft x 11.4 ft | |
| Primary Bedroom | 23.9 ft x 10.7 ft | |
| Walk-in Closet | 22 ft x 11.1 ft | |
| Three Piece Ensuite Bath | 11.1 ft x 6.11 ft | |
| Two Piece Bath | 5.1 ft x 3.8 ft | |
| Utility Room | 21.3 ft x 12.6 ft |