


Property Search
46 Gleneagles St, Niverville, R0A 0A1
MLS® Number 202615073
- $649,900
- 5
- 3
- Virtual Tour
- Additional Information
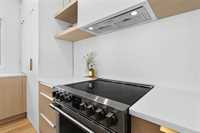
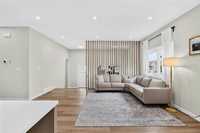
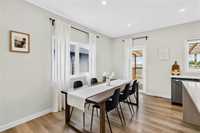
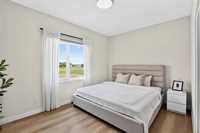
Offers as received. Welcome to this newly finished custom-built home, thoughtfully designed with quality craftsmanship, modern style, and exceptional functionality! This is a fully legal up down/duplex set up with a 2 bed+1 bath unit downstairs. 2x furnaces/2xHRV/2xA/C/2x electrical panels. Both units are completely separate. Basement suite is currently rented at $1450/month with renter willing to stay.
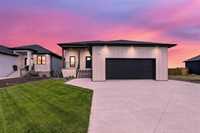
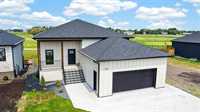
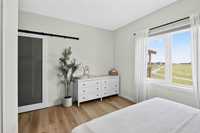
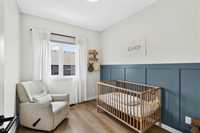
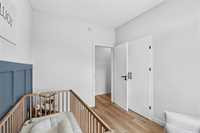
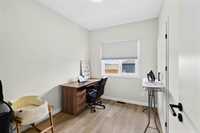
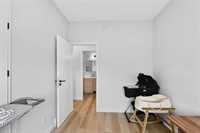
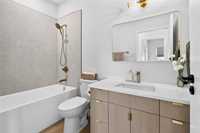
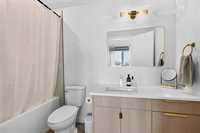
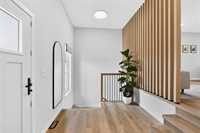
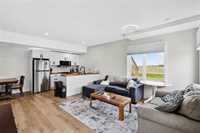
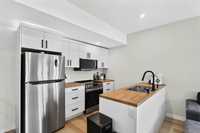
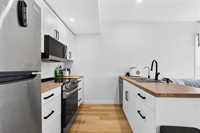
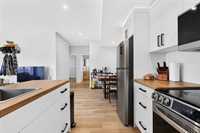
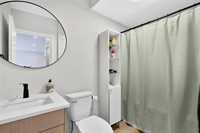
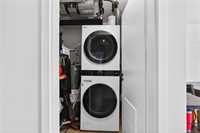
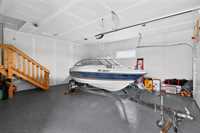
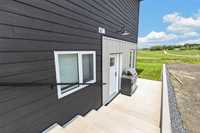
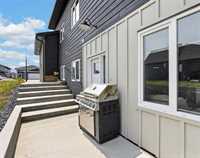
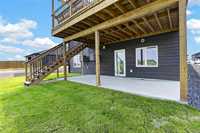
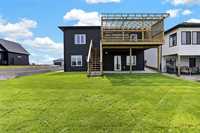
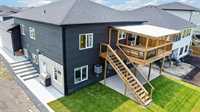
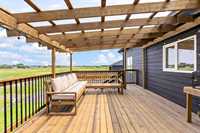
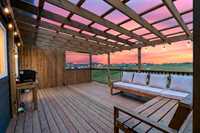
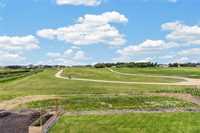
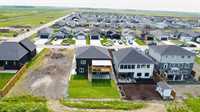
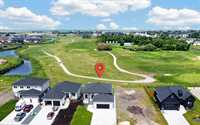
The spacious primary suite offers a private ensuite, with two additional bedrooms and downstairs,the main home continues with a large recreation room+dedicated laundry area. A separate entrance leads to the fully self-contained basement suite, complete with its own kitchen, dining area, living room, two generous bedrooms, a walk-in closet, full bathroom, and private patio—ideal for extended family, guests, or rental income. The oversized & insulated garage features epoxy floors, floor drain offering ample space. Outside, enjoy the beautifully landscaped yard and unwind on the stunning upper deck overlooking the golf course, providing peaceful views and a truly exceptional backyard setting. This one-of-a-kind home offers luxury, versatility, and incredible income potential in a location you'll love!
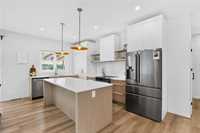
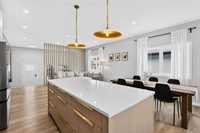
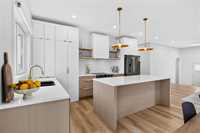
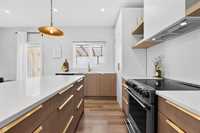
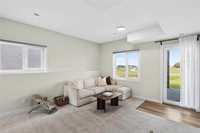
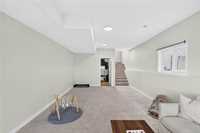
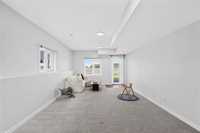
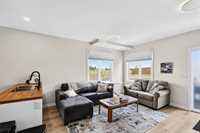
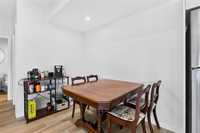
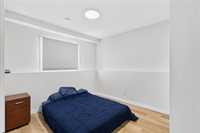
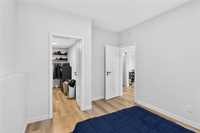
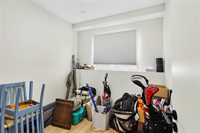
- Basement Development Fully Finished
- Bathrooms 3
- Bathrooms (Full) 3
- Bedrooms 5
- Building Type Raised Bungalow
- Built In 2025
- Depth 130.00 ft
- Exterior Composite
- Floor Space 1332 sqft
- Frontage 50.00 ft
- Neighbourhood The Highlands
- Property Type Residential, Duplex
- Rental Equipment None
- Tax Year 2025
- Total Parking Spaces 8
- Features
- Air Conditioning-Central
- Balcony - One
- Closet Organizers
- Deck
- High-Efficiency Furnace
- Heat recovery ventilator
- Laundry - Second Floor
- Patio
- Sump Pump
- Goods Included
- Blinds
- Dryers - Two
- Dishwashers - Two
- Fridges - Two
- Garage door opener
- Garage door opener remote(s)
- Stoves - Two
- Window Coverings
- Washers - Two
- Parking Type
- Double Attached
- Insulated garage door
- Insulated
- Oversized
- Paved Driveway
- Site Influences
- Back onto golf course
- Landscape
- Landscaped deck
- Landscaped patio
- Paved Street
- Shopping Nearby
- View
Rooms
| Level | Type | Dimensions |
|---|---|---|
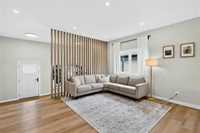
| Main | Foyer | 16 ft x 8 ft |
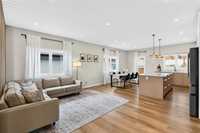
| Kitchen | 15 ft x 10.5 ft | |
| Dining Room | 15 ft x 7 ft | |
| Living Room | 16 ft x 12 ft | |
| Primary Bedroom | 15 ft x 14 ft | |
| Four Piece Ensuite Bath | 15 ft x 14 ft | |
| Bedroom | 10.5 ft x 8.5 ft | |
| Bedroom | 10.5 ft x 8.5 ft | |
| Four Piece Bath | 8.9 ft x 5 ft | |
| Basement | Recreation Room | 23 ft x 13.5 ft |
| Laundry Room | 11.5 ft x 9 ft | |
| Kitchen | 10 ft x 7.5 ft | |
| Dining Room | 8.5 ft x 5.5 ft | |
| Living Room | 12 ft x 10.5 ft | |
| Primary Bedroom | 12 ft x 10.5 ft | |
| Walk-in Closet | 11 ft x 5.5 ft | |
| Bedroom | 9 ft x 8.5 ft | |
| Four Piece Bath | - |