


Property Search
645 Chrypko Dr, Winnipeg, R2N 4E3
MLS® Number 202615032
- $899,999
- 3
- 2
- Virtual Tour
- Additional Information
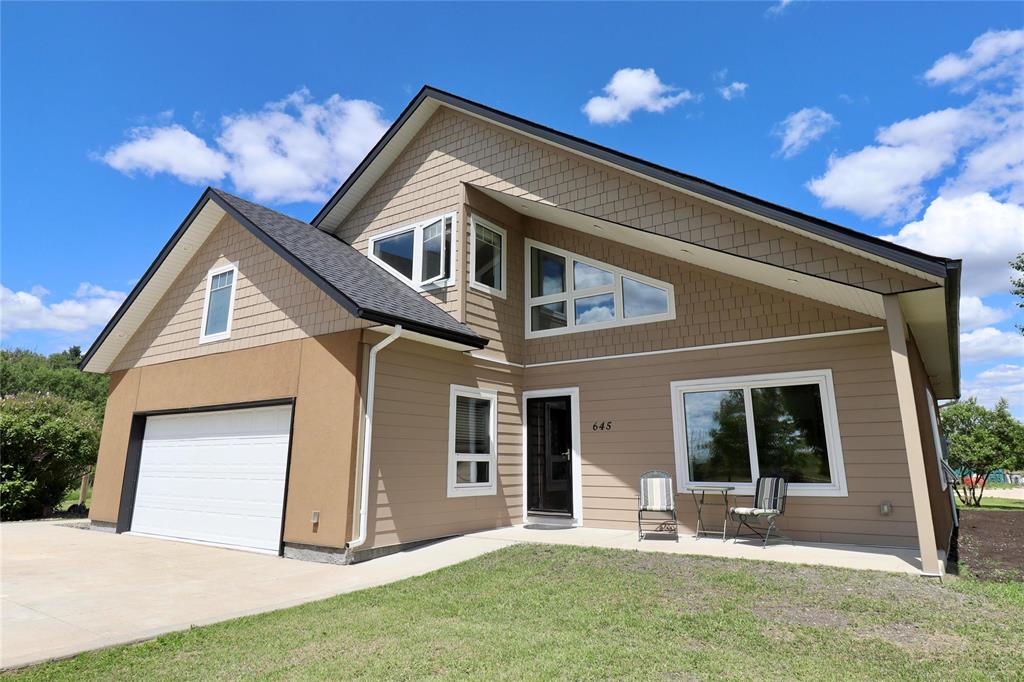
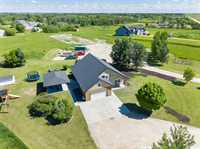
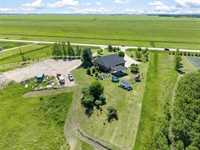
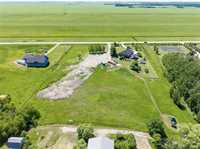
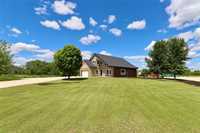
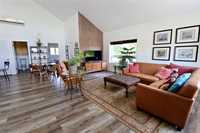
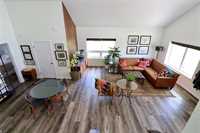
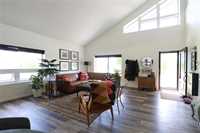
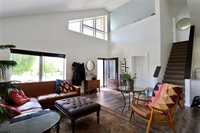
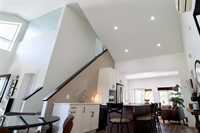
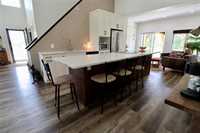
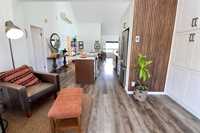
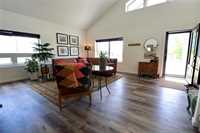
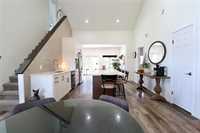
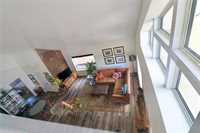
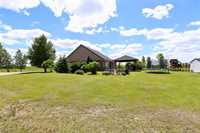
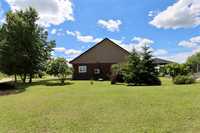
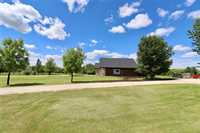
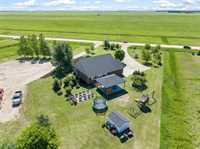
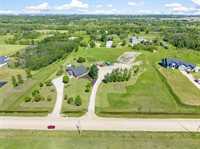
SS June 30th, Offers as received. Beautifully appointed 1,868 sq. ft. Well Kept Modern home situated on a private 4.76-acre property in South St. Vital. Filled w/ natural light from the abundance of large windows, this stunning home features soaring vaulted ceilings.
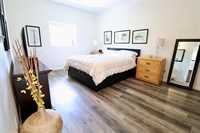
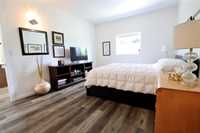
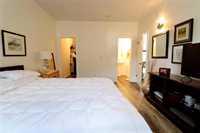
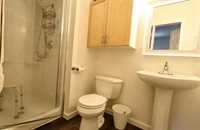
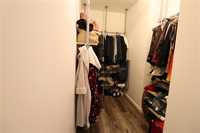
The thoughtfully designed layout offers 2 bedrooms on main floor, plus a versatile loft in the cab-over area—perfect for guests, a home office. The spacious primary includes a private ensuite & walk-in Closet.
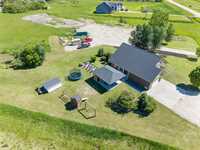
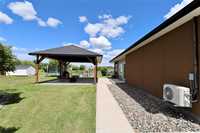
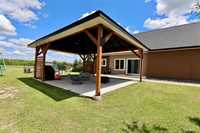
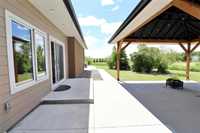
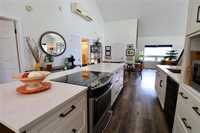
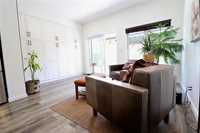
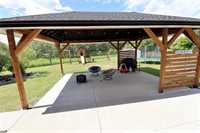
The open-concept living space is ideal for both everyday living and entertaining, featuring a large island, generous dining area, and inviting sitting room with patio doors leading to a beautiful covered pergola—an ideal place to relax and enjoy the peaceful surroundings.
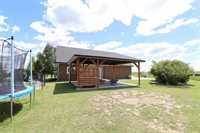
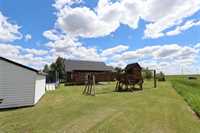
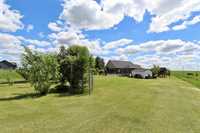
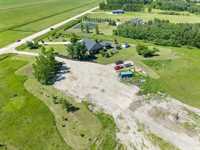
Outside, you’ll find a meticulously maintained yard, a concrete pad leading to the dbl attached garage, and a second driveway providing ample space for trucks, recreational vehicles, or the future construction of a workshop.
Built on piles and equipped w/ an efficient in-floor heating system, this home offers quality construction. Combining privacy, tranquility, and modern convenience, this is truly a dream property in an exceptional setting.
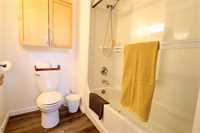
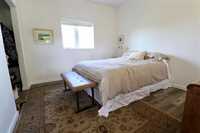
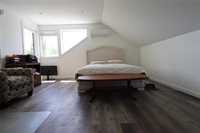
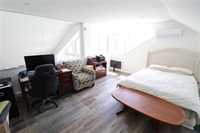
- Bathrooms 2
- Bathrooms (Full) 2
- Bedrooms 3
- Building Type Cab-Over
- Built In 2004
- Depth 560.00 ft
- Exterior Fiber Cement, Stucco
- Floor Space 1868 sqft
- Frontage 355.00 ft
- Gross Taxes $6,943.90
- Land Size 4.76 acres
- Neighbourhood South St Vital
- Property Type Residential, Single Family Detached
- Remodelled Completely
- Rental Equipment None
- School Division Winnipeg (WPG 1)
- Tax Year 26
- Features
- Air Conditioning-Central
- Air conditioning wall unit
- Closet Organizers
- Ceiling Fan
- Laundry - Main Floor
- Main floor full bathroom
- No Smoking Home
- Smoke Detectors
- Goods Included
- Blinds
- Dryer
- Dishwasher
- Refrigerator
- Garage door opener
- Garage door opener remote(s)
- Storage Shed
- Stove
- Window Coverings
- Washer
- Water Softener
- Parking Type
- Double Attached
- Site Influences
- Country Residence
- Flat Site
- Fruit Trees/Shrubs
- Landscape
- Landscaped patio
- Private Setting
- Treed Lot
Rooms
| Level | Type | Dimensions |
|---|---|---|
| Main | Primary Bedroom | 11.1 ft x 15.7 ft |
| Bedroom | 11.1 ft x 10.1 ft | |
| Four Piece Bath | - | |
| Breakfast Nook | 10.7 ft x 13.8 ft | |
| Eat-In Kitchen | 24.7 ft x 13.1 ft | |
| Three Piece Ensuite Bath | - | |
| Dining Room | 12 ft x 9 ft | |
| Living Room | 18 ft x 14 ft | |
| Upper | Bedroom | 16 ft x 14.8 ft |