RE/MAX Performance Realty
942 St. Mary's Road, Winnipeg, MB, R2M 3R5



942 St. Mary's Road, Winnipeg, MB, R2M 3R5
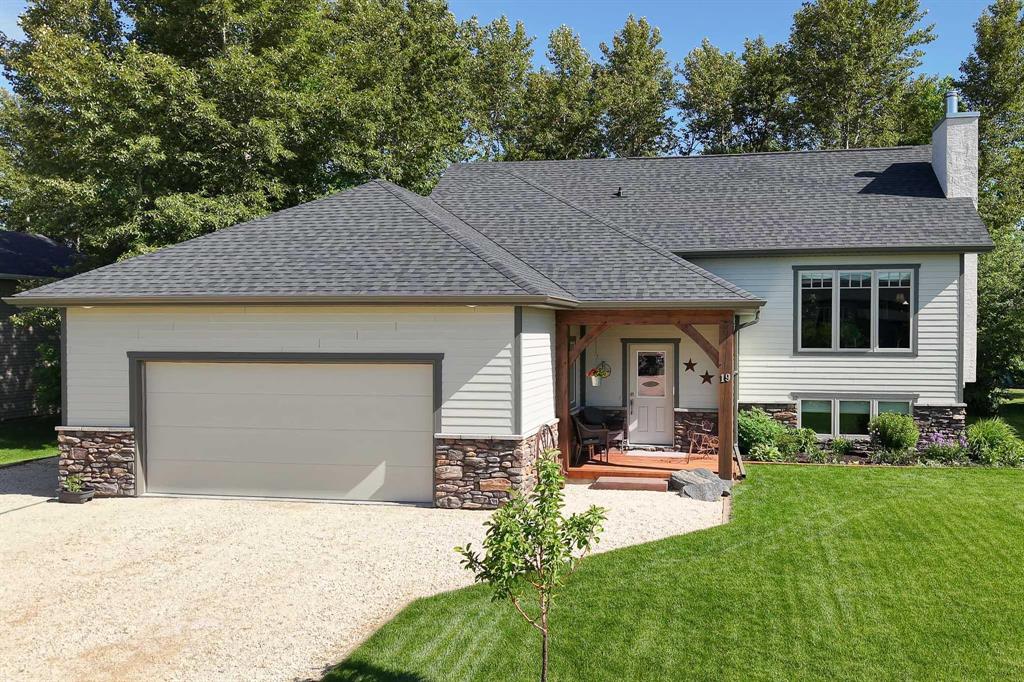
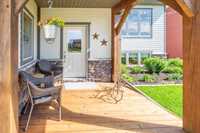
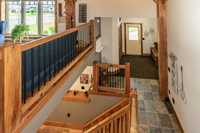
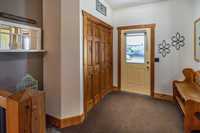
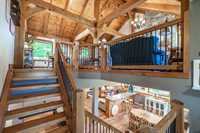
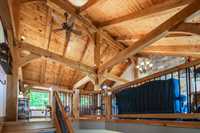
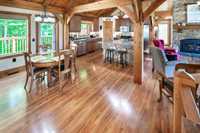
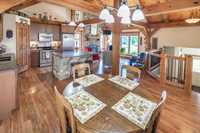
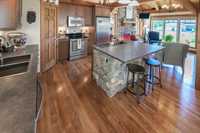
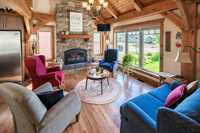
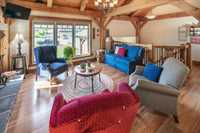
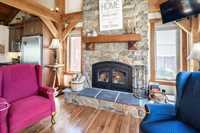
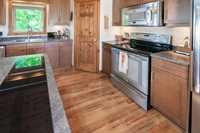
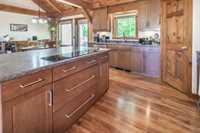
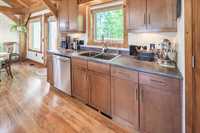
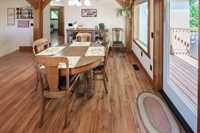
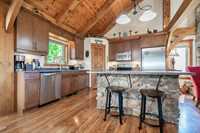
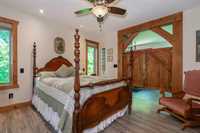
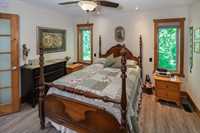
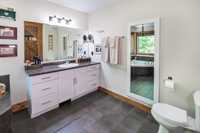
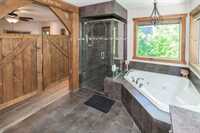
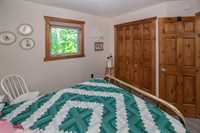
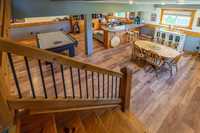
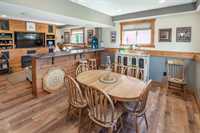
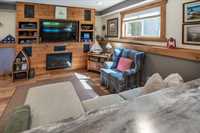
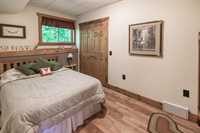
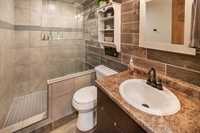
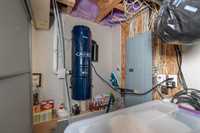
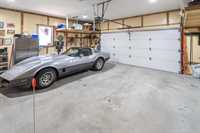
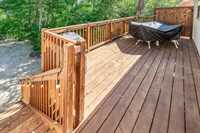
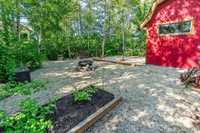
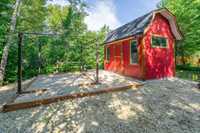
Custom Timber Ridge timber-frame home in the heart of Kleefeld! Pride of ownership is evident throughout this beautifully maintained 4-bedroom, 3-bathroom home situated on a private, treed lot. Built with exceptional craftsmanship, this one-of-a-kind home showcases stunning exposed timber beams, soaring vaulted ceilings, and an open-concept design that blends warmth and functionality. The spacious kitchen features a large island, corner pantry, stainless steel appliances, and flows seamlessly into the dining area and great room highlighted by a stone-surround wood-burning fireplace. The primary suite offers a luxurious ensuite with jetted tub and separate shower. Fully finished lower level provides two additional bedrooms, full bath, large rec room, and abundant storage. Outside, enjoy the covered timber-frame front porch, heated 24x24 attached garage, gorgeous landscaping, raised garden beds, winding pathways, gazebo area, firepit, large deck, and two storage sheds. Exterior features stone accents, Hardie board siding, stucco, and a new roof. Just minutes away from K-8 School and parks. A rare opportunity to own a truly special home in one of Manitoba's most family-friendly growing communities.
| Level | Type | Dimensions |
|---|---|---|
| Main | Kitchen | 11.50 ft x 13.00 ft |
| Living Room | 15.00 ft x 11.00 ft | |
| Dining Room | 11.00 ft x 11.00 ft | |
| Primary Bedroom | 11.79 ft x 12.29 ft | |
| Four Piece Ensuite Bath | - | |
| Bedroom | 9.69 ft x 10.00 ft | |
| Four Piece Bath | - | |
| Basement | Bedroom | 9.24 ft x 10.64 ft |
| Bedroom | 8.39 ft x 13.30 ft | |
| Recreation Room | 23.61 ft x 22.97 ft | |
| Three Piece Bath | - | |
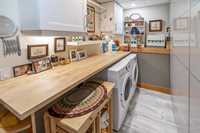
| Laundry Room | - |