


Property Search
127 Traverse Ave, Winnipeg, R2H 2G8
MLS® Number 202614994
- $1,150,000
- 9
- 6

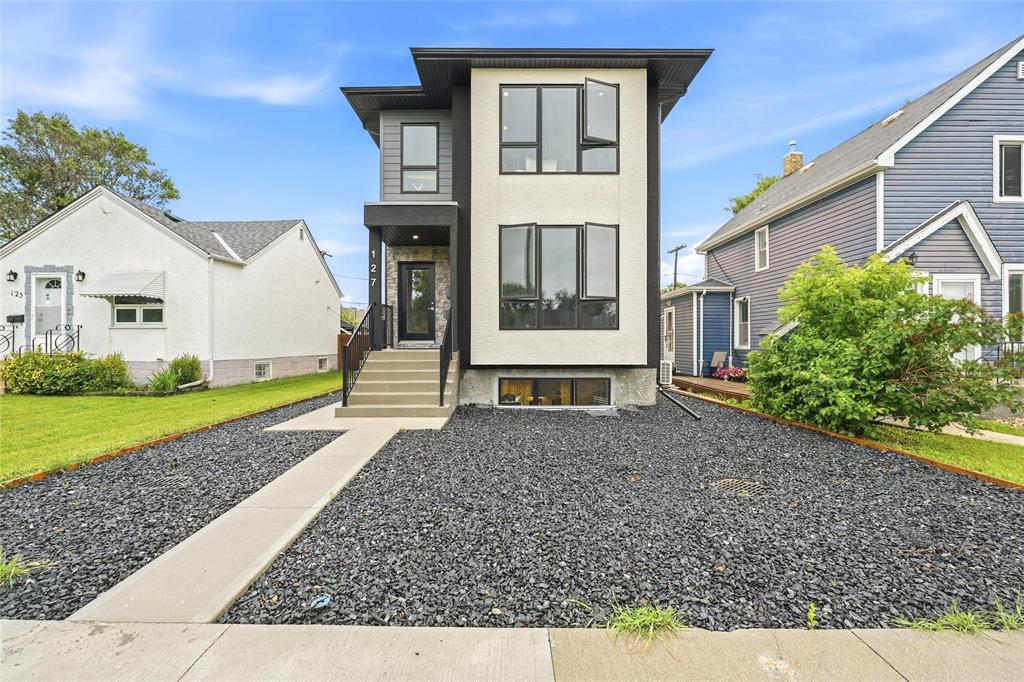
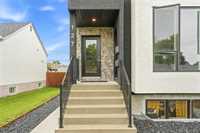
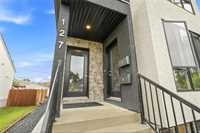
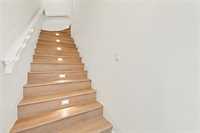
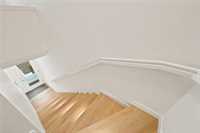
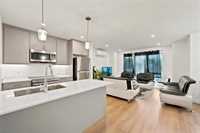
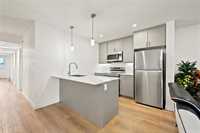
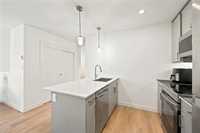
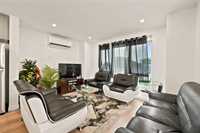
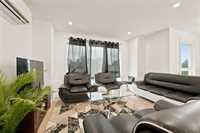
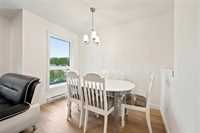
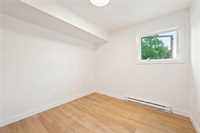
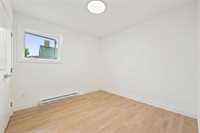
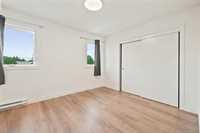
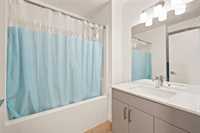
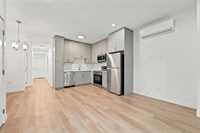
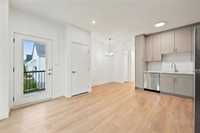
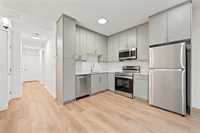
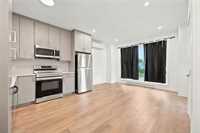
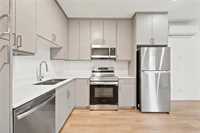
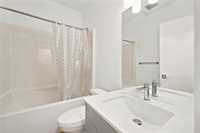
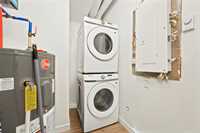
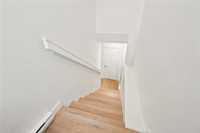
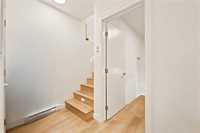
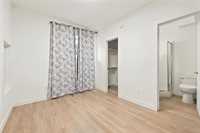
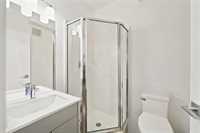
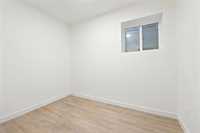
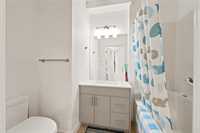
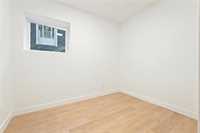
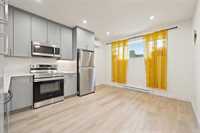
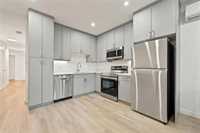
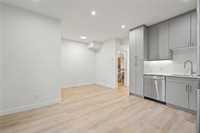
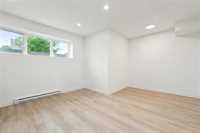
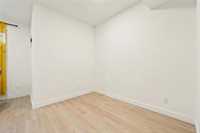
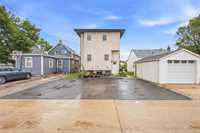
Exceptional 2025-built TRIPLEX in the heart of St. Boniface! This modern income property features three self-contained suites, including a basement suite, main floor suite, and second floor suite each offering 3 bedrooms and 2 bathrooms. Designed with open-concept living spaces, high-end finishes, stylish kitchens, quality flooring, and modern fixtures throughout. Fantastic opportunity for investors or owner-occupiers looking for strong rental potential in a highly desirable central location. Close to universities, schools, public transportation, downtown Winnipeg, St. Boniface Hospital, parks, restaurants, and everyday amenities. A rare newer-built multi-family property in one of Winnipeg’s most established and convenient neighbourhoods.
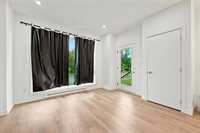
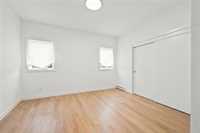
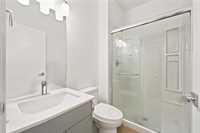
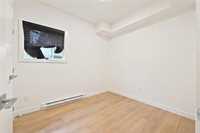
- Basement Development Fully Finished
- Bathrooms 6
- Bathrooms (Full) 4
- Bathrooms (Partial) 2
- Bedrooms 9
- Building Type Two Storey
- Built In 2025
- Exterior Stone, Stucco, Vinyl
- Floor Space 2026 sqft
- Gross Taxes $2,486.76
- Neighbourhood Norwood
- Property Type Residential, Triplex
- Rental Equipment None
- Tax Year 25
- Features
- Air Conditioning-Central
- Air Conditioning - Split Unit
- High-Efficiency Furnace
- Heat recovery ventilator
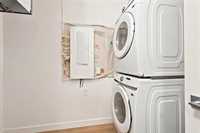
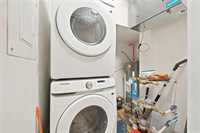
- Laundry - Second Floor
- Laundry - Main Floor
- No Pet Home
- No Smoking Home
- Sump Pump
- Goods Included
- Dryer
- Dryers - Two
- Dishwashers - Two
- Dishwasher
- Refrigerator
- Fridges - Two
- Stoves - Two
- Stove
- Washer
- Washers - Two
- Parking Type
- Parking Pad
- Site Influences
- Golf Nearby
- Back Lane
- Low maintenance landscaped
- Park/reserve
- Playground Nearby
- Shopping Nearby
- Public Transportation
Rooms
| Level | Type | Dimensions |
|---|---|---|
| Upper | Primary Bedroom | 10.5 ft x 10 ft |
| Bedroom | 9.25 ft x 9.58 ft | |
| Bedroom | 9.25 ft x 9.83 ft | |
| Living/Dining room | 14.5 ft x 9.83 ft | |
| Kitchen | 9.08 ft x 9.83 ft | |
| Three Piece Bath | - | |
| Three Piece Ensuite Bath | - | |
| Main | Primary Bedroom | 11.58 ft x 11.83 ft |
| Bedroom | 8.42 ft x 8.67 ft | |
| Bedroom | 8.83 ft x 8.42 ft | |
| Living Room | 9 ft x 11.5 ft | |
| Dining Room | 8.67 ft x 3.25 ft | |
| Kitchen | 8.67 ft x 8.33 ft | |
| Two Piece Bath | - | |
| Three Piece Ensuite Bath | - | |
| Basement | Primary Bedroom | 8.83 ft x 10.58 ft |
| Bedroom | 10 ft x 9.33 ft | |
| Bedroom | 7.08 ft x 8.5 ft | |
| Living Room | 14.5 ft x 7.5 ft | |
| Dining Room | 8.5 ft x 6 ft | |
| Kitchen | 8.5 ft x 9 ft | |
| Two Piece Bath | - | |
| Three Piece Ensuite Bath | - |