


Property Search
182 Woodland Way, West St Paul, R4A 0G6
MLS® Number 202614978
- $794,900
- 4
- 3

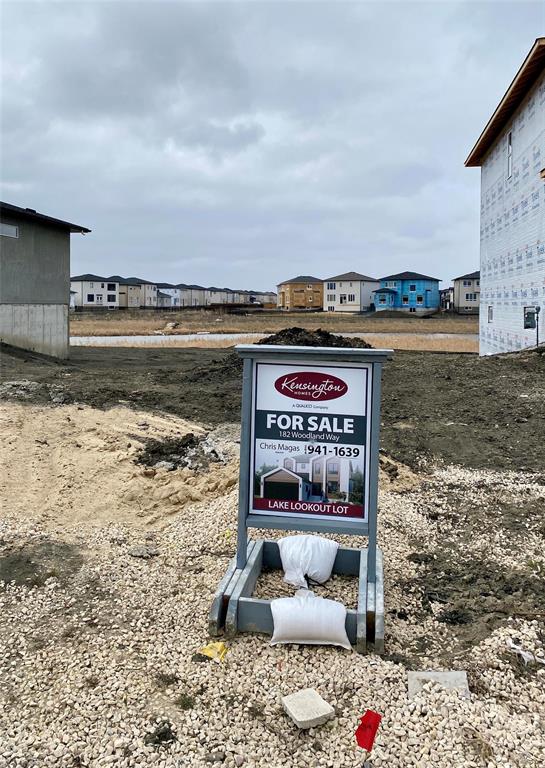
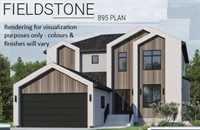
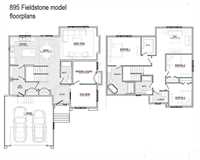
To be built with possession before the end of this year. Stunning, grand home for sale situated on a 50' wide lot backing onto the lake with lookout basement and large 17' x 10' Duradek deck off the main floor. This 2450sq ft two story will generously accommodate your entire family. Kensington's Fieldstone model offers everything you need in a home: from a main floor bedroom/full bathroom for guests or multi-generational families, and a large walk-thru pantry from the Mudroom to make everyday living easier, to an extremely spacious primary bedroom that could easily accommodate a king sized bed, and deluxe Ensuite with a soaker tub and separate walk-in shower. No detail will be spared in building this luxurious home. Purchase now to lock in the pricing before it goes up before possession. All interior Decor selections have been made and now this home includes many upgrades! Visit our Show Home at 29 Woodland Way for additional information on this home.
- Basement Development Insulated, Unfinished
- Bathrooms 3
- Bathrooms (Full) 3
- Bedrooms 4
- Building Type Two Storey
- Built In 2026
- Depth 165.00 ft
- Exterior Composite, Stucco
- Floor Space 2450 sqft
- Frontage 50.00 ft
- Gross Taxes $1,481.58
- Neighbourhood West St Paul
- Property Type Residential, Single Family Detached
- Rental Equipment None
- School Division Seven Oaks (WPG 10)
- Tax Year 25
- Total Parking Spaces 6
- Features
- Closet Organizers
- Deck
- Exterior walls, 2x6"
- Hood Fan
- High-Efficiency Furnace
- Heat recovery ventilator
- Laundry - Second Floor
- Smoke Detectors
- Sump Pump
- Goods Included
- Garage door opener
- Garage door opener remote(s)
- Parking Type
- Double Attached
- Site Influences
- Golf Nearby
- Lakefront
- Lake View
- Paved Street
- Playground Nearby
- Shopping Nearby
- Sloping Lot
- Waterfront
Rooms
| Level | Type | Dimensions |
|---|---|---|
| Main | Bedroom | 10.42 ft x 10.00 ft |
| Den | 11.42 ft x 9.92 ft | |
| Four Piece Bath | - | |
| Mudroom | - | |
| Pantry | - | |
| Kitchen | 11.50 ft x 12.42 ft | |
| Dining Room | 10.83 ft x 12.42 ft | |
| Great Room | 16.17 ft x 14.00 ft | |
| Upper | Loft | 16.17 ft x 11.42 ft |
| Primary Bedroom | 15.17 ft x 12.75 ft | |
| Four Piece Ensuite Bath | - | |
| Walk-in Closet | - | |
| Bedroom | 11.75 ft x 10.25 ft | |
| Bedroom | 10.75 ft x 10.25 ft | |
| Four Piece Bath | - | |
| Laundry Room | - |