


Property Search
145 Woodland Way, West St Paul, R4A 0G7
MLS® Number 202614974
- $749,900
- 4
- 3

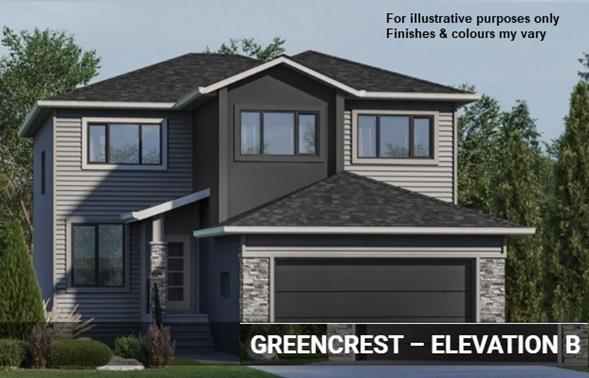
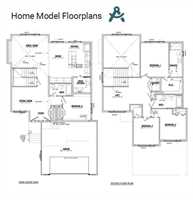
Under construction now, with possession before the end of this year. Over $30K of UPGRADES are included! The Greencrest model (839) from Kensington Homes has it all for the modern family! This fantastic home has almost 2,200 square feet of living space which includes a main floor Bedroom and full Bathroom, an open to above Great Room, a secondary Living Room at the front of the home, a large main Kitchen with plenty of cabinetry & storage and separate Spice Kitchen, Primary Bedroom at the rear with a large Ensuite and huge walk-in closet, Laundry on the 2nd floor, two secondary Bedrooms at the front, and a large Loft area at the top of the stairs. Located on a prime lot backing the Grassmere Creek with no houses behind, and a Developer fence along the rear of the lot. Visit our Show Home at 29 Woodland Way for additional information on this home.
- Basement Development Insulated, Unfinished
- Bathrooms 3
- Bathrooms (Full) 3
- Bedrooms 4
- Building Type Two Storey
- Built In 2026
- Depth 130.00 ft
- Exterior Composite, Stone, Stucco
- Floor Space 2178 sqft
- Frontage 48.00 ft
- Gross Taxes $1,345.45
- Neighbourhood West St Paul
- Property Type Residential, Single Family Detached
- Rental Equipment None
- School Division Seven Oaks (WPG 10)
- Tax Year 25
- Total Parking Spaces 6
- Features
- Closet Organizers
- Exterior walls, 2x6"
- Hood Fan
- High-Efficiency Furnace
- Heat recovery ventilator
- Laundry - Second Floor
- Smoke Detectors
- Sump Pump
- Goods Included
- Garage door opener
- Garage door opener remote(s)
- Parking Type
- Double Attached
- Site Influences
- Fenced
- Flat Site
- Golf Nearby
- Paved Street
- Playground Nearby
- Shopping Nearby
Rooms
| Level | Type | Dimensions |
|---|---|---|
| Main | Four Piece Bath | - |
| Bedroom | 11.42 ft x 9.83 ft | |
| Living Room | 10.17 ft x 9.75 ft | |
| Great Room | 15.00 ft x 13.25 ft | |
| Dining Room | 8.50 ft x 13.75 ft | |
| Kitchen | 8.75 ft x 13.75 ft | |
| Second Kitchen | - | |
| Upper | Primary Bedroom | 11.50 ft x 14.00 ft |
| Three Piece Ensuite Bath | - | |
| Walk-in Closet | - | |
| Bedroom | 10.08 ft x 10.42 ft | |
| Bedroom | 9.50 ft x 11.08 ft | |
| Four Piece Bath | - | |
| Laundry Room | - | |
| Loft | 10.75 ft x 9.75 ft |