


Property Search
.5 - 223 Royal Ave, Winnipeg, R2V 1H6
MLS® Number 202614948
- $419,900
- 3
- 3
- Virtual Tour
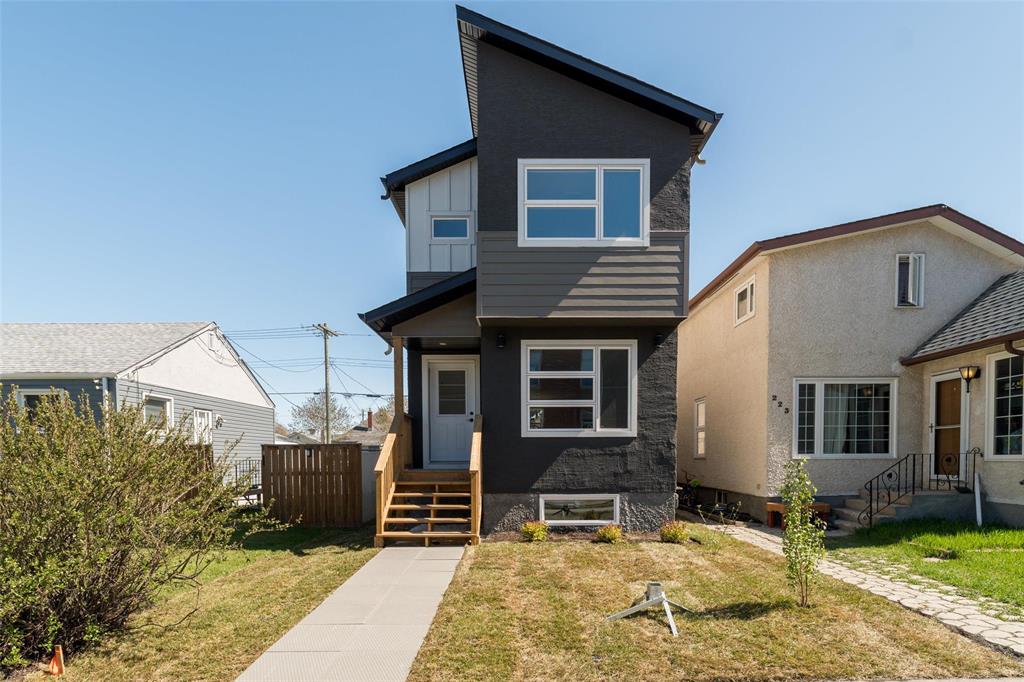
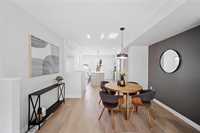
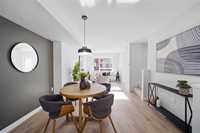
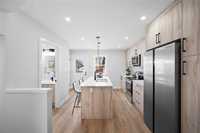
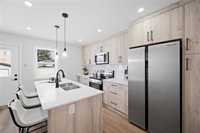
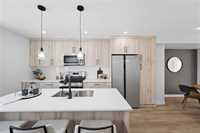
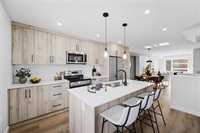
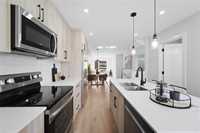
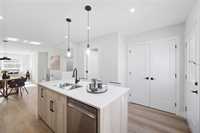
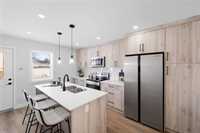
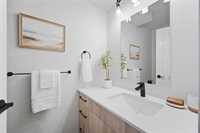
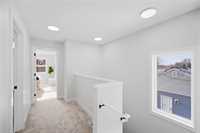
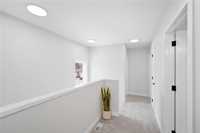
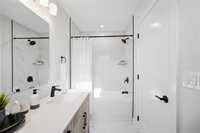
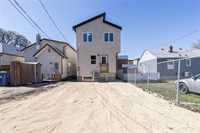
Showings start now offers presented as received. Welcome to this striking new two-storey 1310 SF home at ½–223 Royal Ave built by Evolution Homes. The exterior showcases James Hardie Lap siding broad and batten siding finished with an acrylic stucco front. Inside, enjoy the open concept flowing from foyer, living, dining and kitchen areas, flooded with potlights & modern black pendant light fixture & hardware. The kitchen features custom thermofoil cabinetry to the ceiling, quartz countertops, tiled back splash & s/s appliances. A sleek powder room rounds out the main level. Upstairs are 3 bedrooms, a 4piece bath & the primary bedroom offers a stunning tile shower 3 piece ensuite & walk in closet. All 3 baths offer quartz countertops & undermount sinks. The basement is ready for future development with rec room space, existing laundry, bedroom potential, bathroom rough-ins & egress windows. A back landing area to be included. Protected by Manitoba New Home Warranty & Evolution Homes Warranty. Garage options are available. All there is left is to move in, call your agent today!
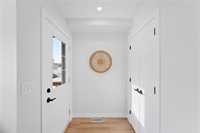
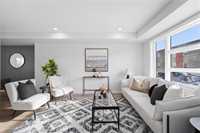
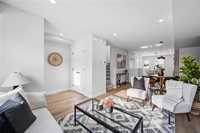
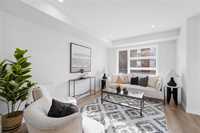
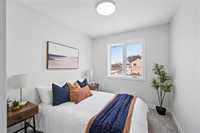
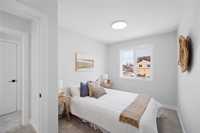
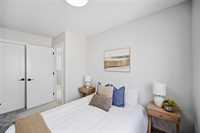
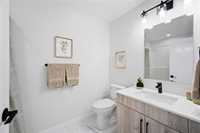
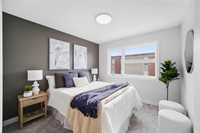
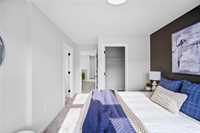
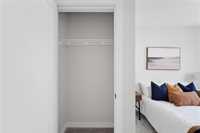
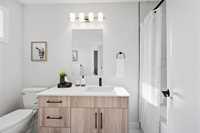
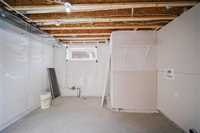
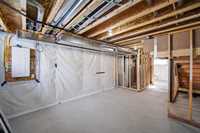
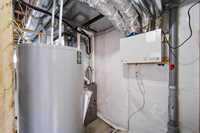
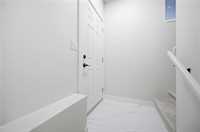
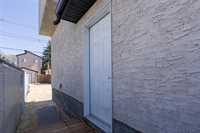
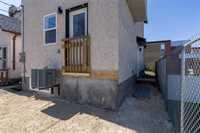
- Basement Development Insulated
- Bathrooms 3
- Bathrooms (Full) 2
- Bathrooms (Partial) 1
- Bedrooms 3
- Building Type Two Storey
- Built In 2026
- Depth 92.00 ft
- Exterior Other-Remarks, Stucco
- Floor Space 1310 sqft
- Frontage 23.00 ft
- Neighbourhood West Kildonan
- Property Type Residential, Single Family Detached
- Rental Equipment None
- School Division Seven Oaks (WPG 10)
- Tax Year 25
- Total Parking Spaces 2
- Features
- Air Conditioning-Central
- Exterior walls, 2x6"
- High-Efficiency Furnace
- Heat recovery ventilator
- No Pet Home
- No Smoking Home
- Smoke Detectors
- Sump Pump
- Parking Type
- Other remarks
- Parking Pad
- Site Influences
- Back Lane
- Park/reserve
- Paved Street
- Playground Nearby
- Shopping Nearby
- Public Transportation
Rooms
| Level | Type | Dimensions |
|---|---|---|
| Main | Foyer | 5 ft x 5 ft |
| Living Room | 14.5 ft x 10.08 ft | |
| Dining Room | 10 ft x 10.08 ft | |
| Kitchen | 15.6 ft x 11.17 ft | |
| Two Piece Bath | - | |
| Upper | Bedroom | 10 ft x 8.33 ft |
| Bedroom | 12.83 ft x 8.33 ft | |
| Four Piece Bath | - | |
| Primary Bedroom | 11 ft x 10.08 ft | |
| Three Piece Ensuite Bath | - | |
| Walk-in Closet | 5.17 ft x 5.5 ft |