RE/MAX Performance Realty
942 St. Mary's Road, Winnipeg, MB, R2M 3R5



942 St. Mary's Road, Winnipeg, MB, R2M 3R5
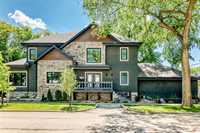
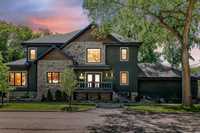
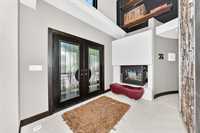
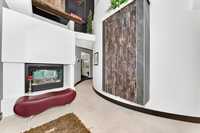
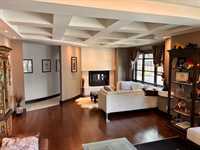
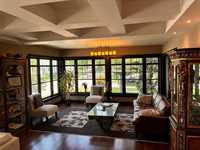
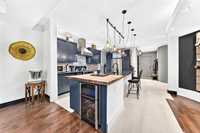
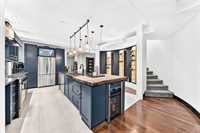
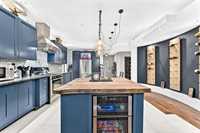
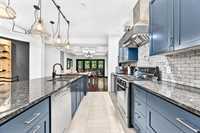
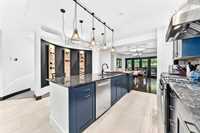
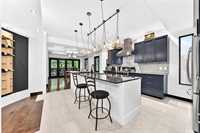
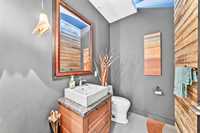
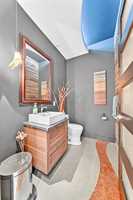
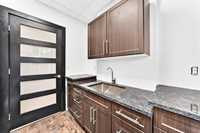
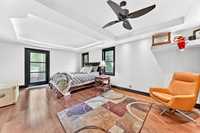
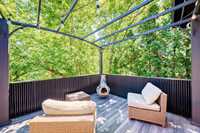
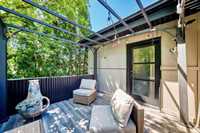
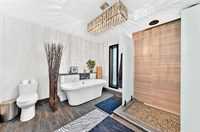
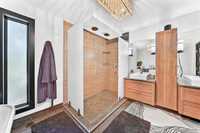
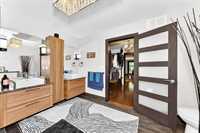
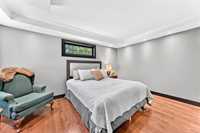
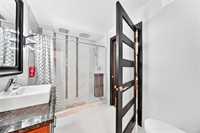
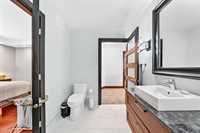
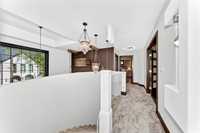
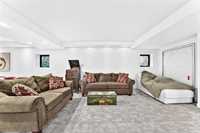
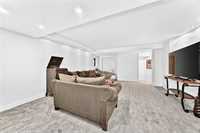
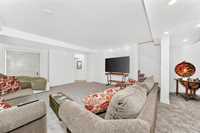
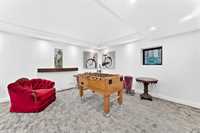
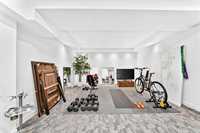
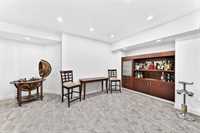
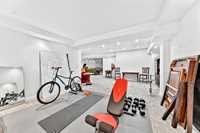
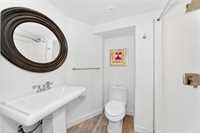
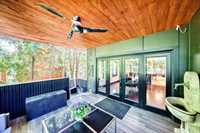
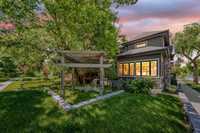
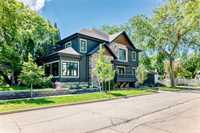
Seller will review offers as they are received.Exceptional custom built home occupied by original owner with a long list of extras and upgrades not normally found in this area and price range.Over 2800 sq ft on two floors plus a fully finished lower level (which has 8 foot high ceilings and structural wood floor. Entire home and garage built on piles (piled every 8 ft on center )ICF foundation,all interior walls are insulated for superior noises cancellation between floors, 30 year rated fiberglass shingles, engineered hardwood floors, commercial high velocity heating system, triple pane fiberglass windows, solid maple trim, huge custom kitchen with natural gas stove and commercial range hood,450 sq ft family room with double sided gas fireplace, large primary bedroom with walk in closet ,5 piece with soaker tub and private balcony,main floor office and laundry, heated structural garage floor with direct entry door into basement,plus far more unique upgrades too numerous to mention here. For a full list and a professional floor plan contact your Realtor for a tour of this remarkable property today. You need to see this one before making any decision...
| Level | Type | Dimensions |
|---|---|---|
| Main | Family Room | 17.16 ft x 26.66 ft |
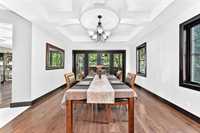
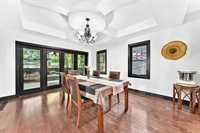
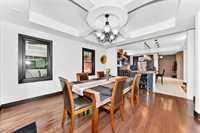
| Dining Room | 12.91 ft x 15.83 ft | |
| Kitchen | 15.50 ft x 16.08 ft | |
| Two Piece Bath | - | |
| Laundry Room | 8.16 ft x 8.33 ft | |
| Office | 9.08 ft x 9.75 ft | |
| Upper | Five Piece Ensuite Bath | - |
| Primary Bedroom | 12.91 ft x 20.16 ft | |
| Bedroom | 13.58 ft x 15.25 ft | |
| Bedroom | 11.50 ft x 12.66 ft | |
| Four Piece Bath | - | |
| Lower | Recreation Room | 30.41 ft x 40.00 ft |
| Two Piece Bath | - | |
| Utility Room | 6.41 ft x 29.25 ft |