


Property Search
1597 Alexander Ave, Winnipeg, R3E 1M1
MLS® Number 202614938
- $425,500
- 5
- 4

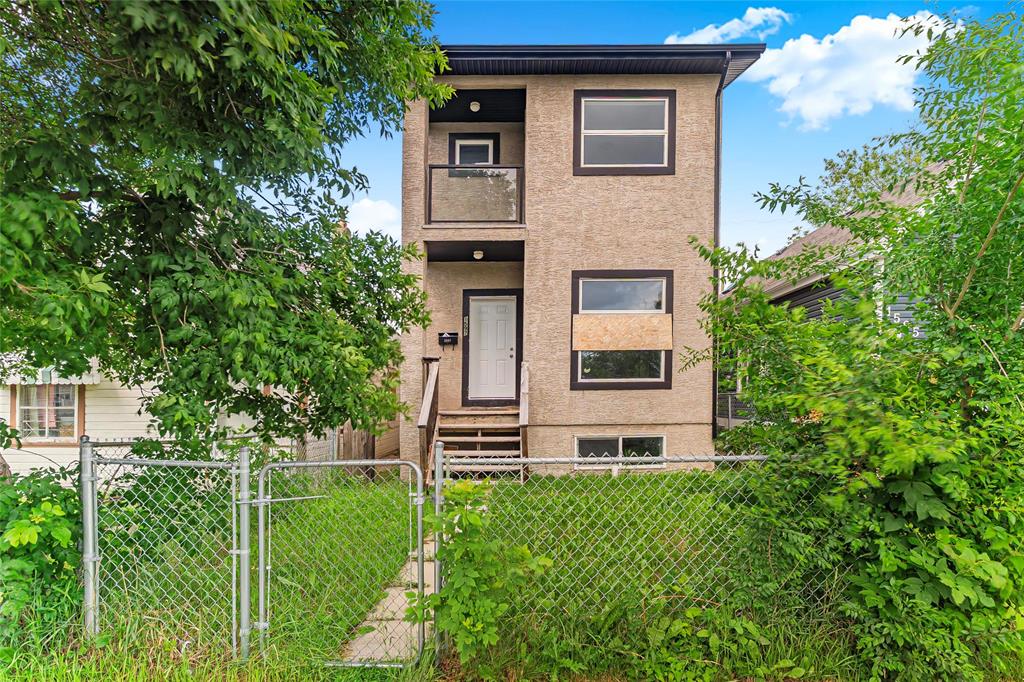
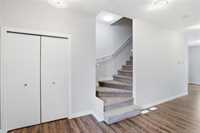
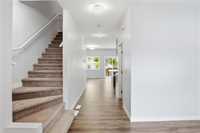
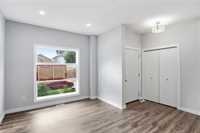
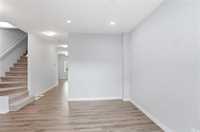
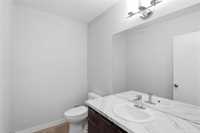
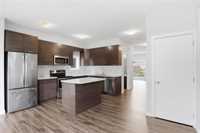
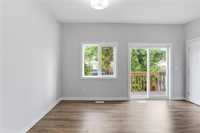
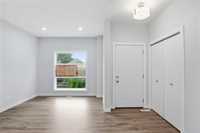
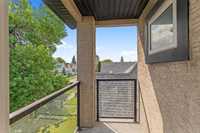
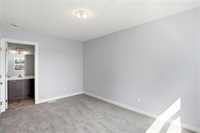
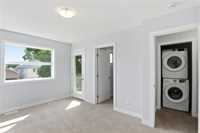
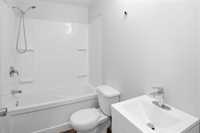
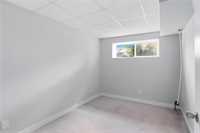
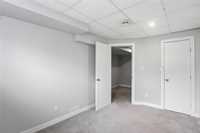
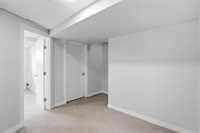
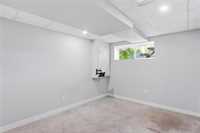
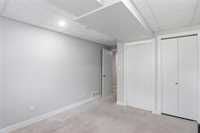
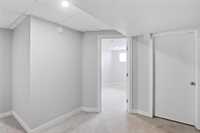
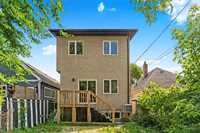
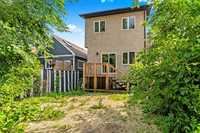
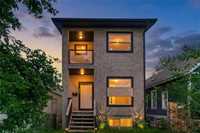
This well-maintained 5-bedroom, 3.5-bathroom home! Zoned R2, this property is an excellent opportunity for investors, conveniently located close to Red River Polytech, schools, shopping, public transit, and other amenities. It is also a fantastic option for small, growing, or large families, offering a functional layout with 3 bedrooms and 2 full bathrooms on the second floor, plus 2 additional bedrooms and 1 full bathroom in the fully finished lower level. The main floor features durable laminate flooring throughout, a bright and spacious living room at the front, a convenient powder room, and a large eat-in kitchen at the back with plenty of space for family meals. Outside, enjoy a fully fenced yard with parking for 2 vehicles at the rear, along with ample street parking. Clean, well cared for, and move-in ready, this home offers incredible potential whether you're looking to live in or invest. Contact today to book your private showings.
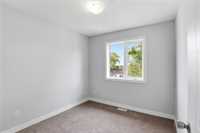
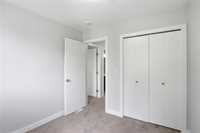
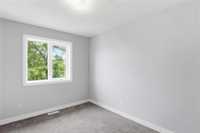
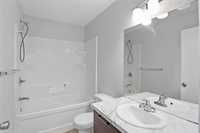
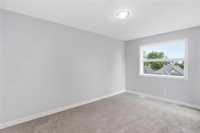
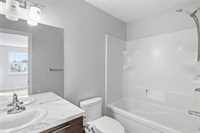
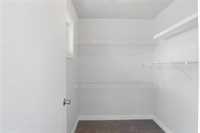
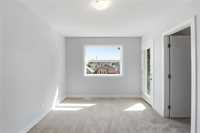
- Basement Development Fully Finished
- Bathrooms 4
- Bathrooms (Full) 3
- Bathrooms (Partial) 1
- Bedrooms 5
- Building Type Two Storey
- Built In 2018
- Depth 97.00 ft
- Exterior Stucco
- Floor Space 1357 sqft
- Frontage 25.00 ft
- Gross Taxes $4,426.09
- Neighbourhood Weston
- Property Type Residential, Single Family Detached
- School Division Winnipeg (WPG 1)
- Tax Year 25
- Goods Included
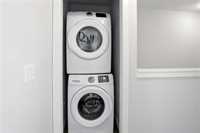
- Dryer
- Dishwasher
- Refrigerator
- Stove
- Washer
- Parking Type
- Rear Drive Access
- Site Influences
- Fenced
- Flat Site
- Back Lane
- Paved Street
- Playground Nearby
- Shopping Nearby
- Public Transportation
Rooms
| Level | Type | Dimensions |
|---|---|---|
| Main | Living Room | 14.80 ft x 14.40 ft |
| Eat-In Kitchen | 16.11 ft x 17.90 ft | |
| Two Piece Bath | - | |
| Upper | Primary Bedroom | 9.11 ft x 14.30 ft |
| Bedroom | 12.90 ft x 8.90 ft | |
| Bedroom | 8.90 ft x 9.60 ft | |
| Four Piece Bath | - | |
| Four Piece Bath | - | |
| Basement | Bedroom | 11.10 ft x 10.00 ft |
| Bedroom | 8.70 ft x 12.10 ft | |
| Four Piece Bath | - |