


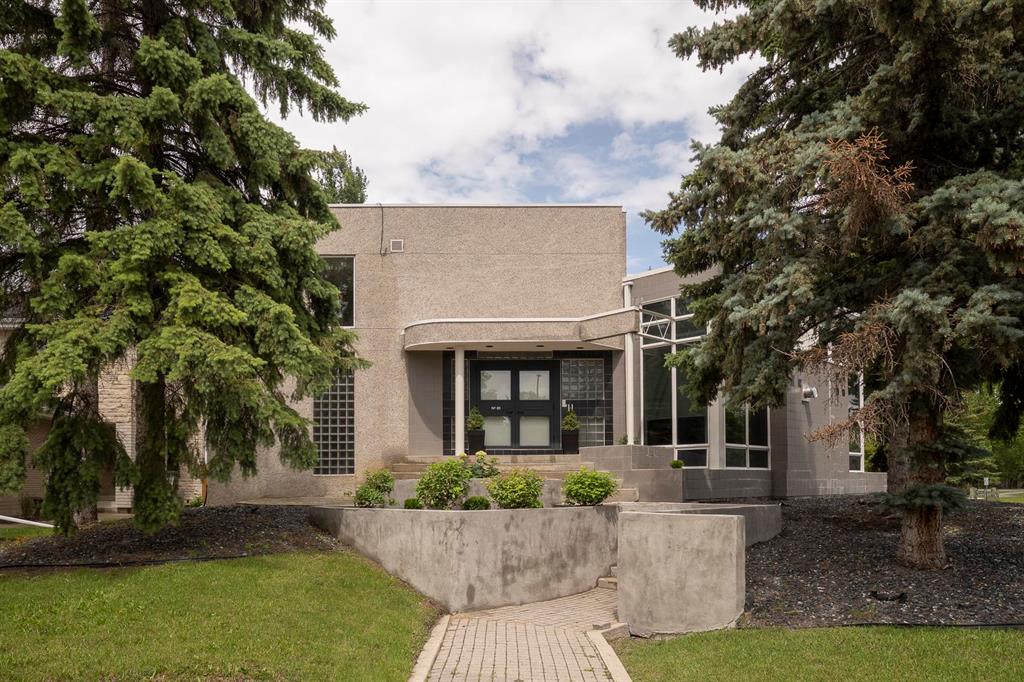
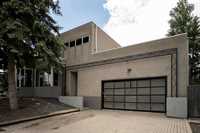
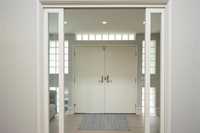
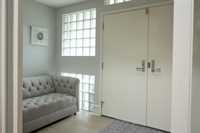
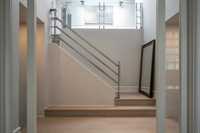
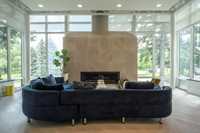
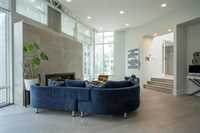
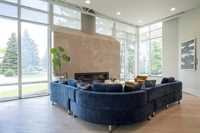
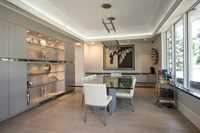
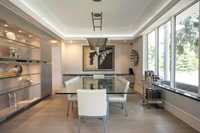
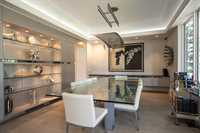
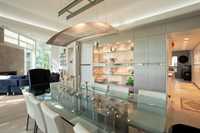
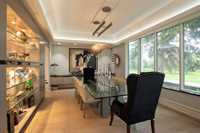
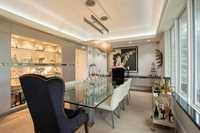
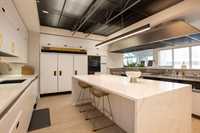
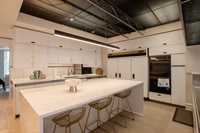
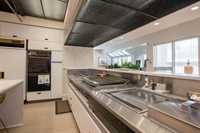
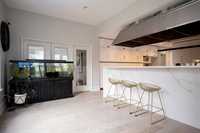
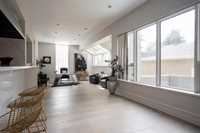
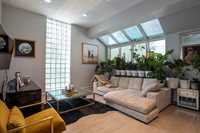
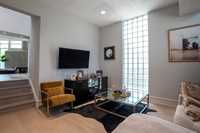
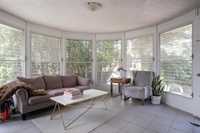
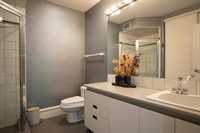
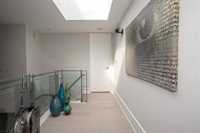
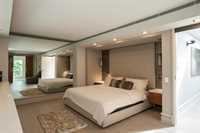
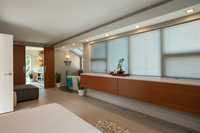
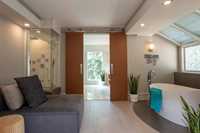
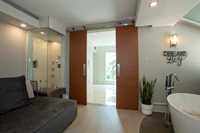
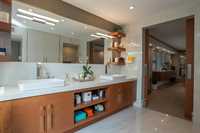
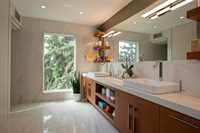
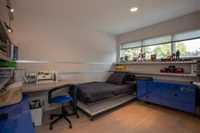
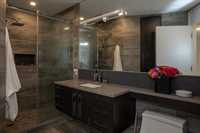
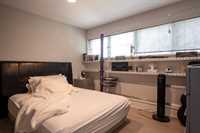
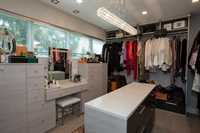
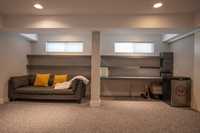
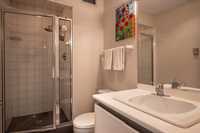
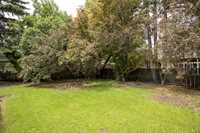
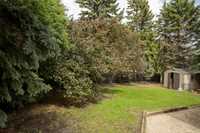
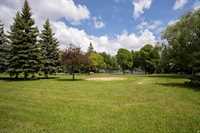
Open house Sun. July 19th @ 1:00 - 2:30. This architecturally designed home showcases soaring ceilings, dramatic walls of glass, custom millwork and curated design elements by Lloyd Secter, David Jones & Ken Heshka. Natural light pours through expansive windows, gorgeous Mirage white oak floors and striking entertaining spaces. The dining room features custom blt.ins and a Lloyd Secter dining suite, while the living room is anchored by a dramatic ribbon fireplace and soaring ceiling heights. At the heart of the home is a commercial-grade chef’s kitchen with professional cooking stations, double ovens, extensive preparation space and a butler’s pantry—an exceptional setting for serious cooking and entertaining. A casual dining area overlooks the main floor family room. Enjoy the warm summer days in the sunroom overlooking the backyard. A stylish 3 pc. bath completes the main floor. The upper level offers a luxurious primary retreat with custom built-ins and a spa-inspired ensuite, 2 more bedrooms, den, 2 full baths, dressing room and laundry room. The LL feats.10-foot ceilings, addt’l family living space, a 3 pc. bath & 2 other rooms. Majority of the furniture is included.
- Basement Development Fully Finished
- Bathrooms 5
- Bathrooms (Full) 5
- Bedrooms 3
- Building Type Two Storey
- Built In 1988
- Depth 150.00 ft
- Exterior Other-Remarks
- Fireplace Tile Facing
- Fireplace Fuel Gas
- Floor Space 3759 sqft
- Frontage 79.00 ft
- Gross Taxes $16,375.92
- Neighbourhood Tuxedo
- Property Type Residential, Single Family Detached
- Rental Equipment None
- School Division Winnipeg (WPG 1)
- Tax Year 25
- Features
- Air Conditioning-Central
- Cook Top
- Hood Fan
- Heat recovery ventilator
- Jetted Tub
- Laundry - Second Floor
- Main floor full bathroom
- Oven built in
- Skylight
- Sunroom
- Wall unit built-in
- Goods Included
- Blinds
- Dryer
- Dishwashers - Two
- Refrigerator
- Freezer
- Garage door opener
- Garage door opener remote(s)
- Storage Shed
- Washer
- Parking Type
- Double Attached
- Site Influences
- Corner
- Park/reserve
- Playground Nearby
- Shopping Nearby
- Public Transportation
- Treed Lot
Rooms
| Level | Type | Dimensions |
|---|---|---|
| Main | Living Room | 21.33 ft x 25.5 ft |
| Dining Room | 17.83 ft x 14.5 ft | |
| Eat-In Kitchen | 31.25 ft x 16 ft | |
| Family Room | 14.83 ft x 18.83 ft | |
| Sunroom | 14.67 ft x 14.67 ft | |
| Three Piece Bath | 8.25 ft x 6.25 ft | |
| Upper | Primary Bedroom | 24 ft x 13.33 ft |
| Five Piece Ensuite Bath | 13.33 ft x 10.58 ft | |
| Bedroom | 14.17 ft x 9.67 ft | |
| Four Piece Bath | 10.67 ft x 5 ft | |
| Bedroom | 11.75 ft x 12 ft | |
| Den | 9.67 ft x 12 ft | |
| Other | 12 ft x 12 ft | |
| Three Piece Bath | 10.33 ft x 6 ft | |
| Laundry Room | 7.33 ft x 7.58 ft | |
| Lower | Other | 15.58 ft x 9.83 ft |
| Family Room | 17.5 ft x 14.25 ft | |
| Three Piece Bath | 9.33 ft x 5.17 ft |