


Property Search
204 - 511 River Ave, Winnipeg, R3L 0C9
MLS® Number 202614918
- $159,900
- 1
- 1
- Virtual Tour

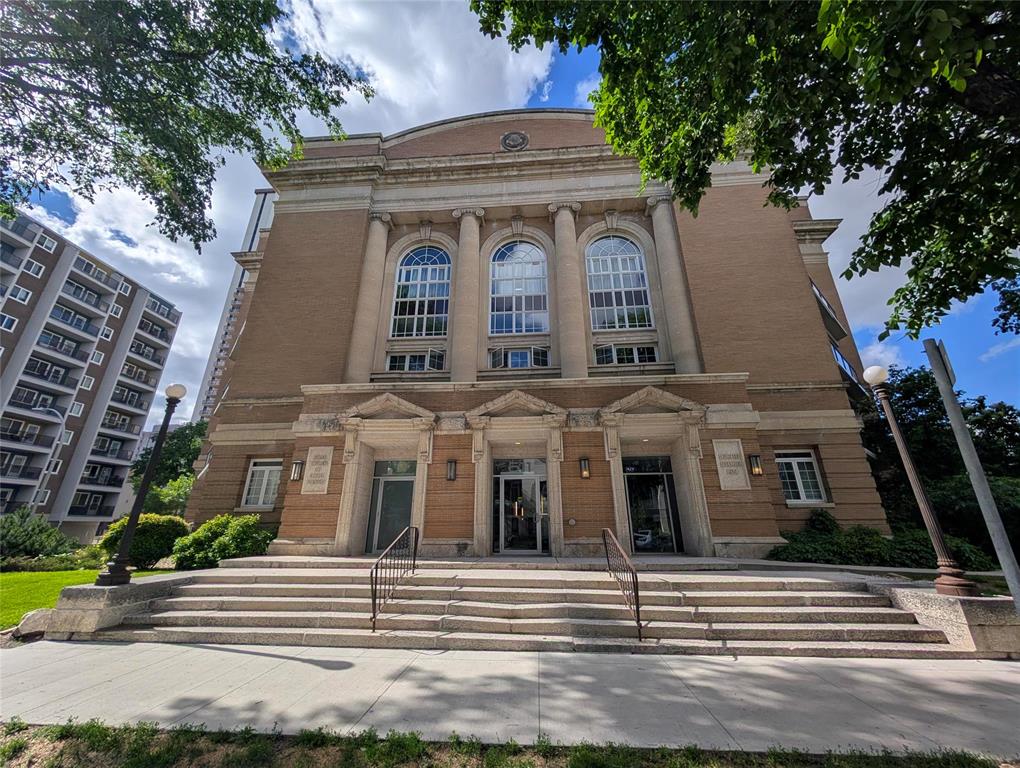
Welcome to Unit 204 at 511 River Avenue, ideally located in the heart of Osborne Village—one of Winnipeg’s most vibrant and walkable communities. This prime location puts you steps from popular cafes, restaurants, boutique shopping, nightlife, and everyday essentials, offering an unbeatable urban lifestyle.
Enjoy easy access to the Assiniboine River pathways, perfect for walking, biking, or relaxing outdoors. Nearby parks and green spaces, along with close proximity to The Forks and downtown Winnipeg, create the perfect balance between city living and recreation. Commuting is effortless with major transit routes just minutes away.
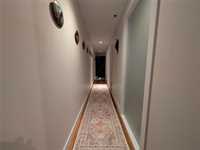
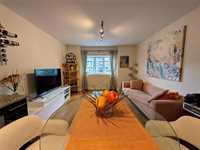
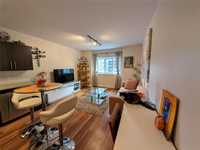
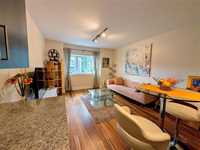
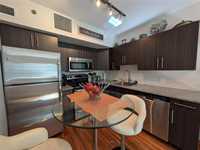
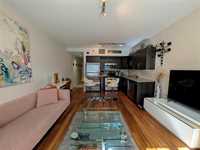
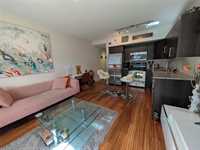
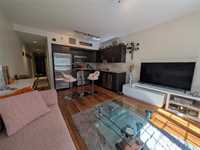
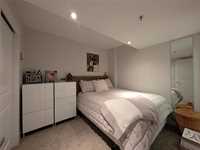
Inside, the unit features a bright, open-concept layout with large windows that fill the space with natural light. The kitchen offers practical storage and functionality, while the bedroom provides a comfortable retreat. Ideal for first-time buyers, professionals, or investors, this low-maintenance condo delivers exceptional value in a highly sought-after location.

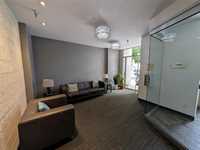
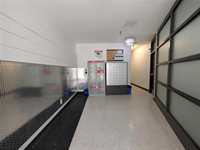
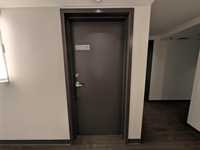
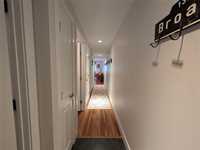
- Bathrooms 1
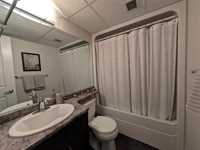
- Bathrooms (Full) 1
- Bedrooms 1
- Building Type One Level
- Built In 1913
- Condo Fee $377.18 Monthly
- Exterior Other-Remarks, Stone
- Floor Space 585 sqft
- Gross Taxes $2,012.76
- Neighbourhood Osborne Village
- Property Type Condominium, Conversion Unit
- Rental Equipment None
- School Division Winnipeg (WPG 1)
- Tax Year 25
- Amenities
- Elevator
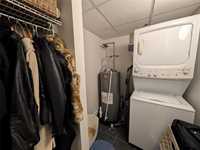
- In-Suite Laundry
- Professional Management
- Security Entry
- Condo Fee Includes
- Contribution to Reserve Fund
- Insurance-Common Area
- Landscaping/Snow Removal
- Management
- Water
- Features
- Air Conditioning-Central
- Intercom
- Goods Included
- Dryer
- Dishwasher
- Refrigerator
- Microwave
- Stove
- Window Coverings
- Washer
- Parking Type
- None
- Site Influences
- Shopping Nearby
- Public Transportation
Rooms
| Level | Type | Dimensions |
|---|---|---|
| Main | Living Room | 10.00 ft x 12.25 ft |
| Kitchen | 8.42 ft x 12.25 ft | |
| Bedroom | 8.67 ft x 9.67 ft | |
| Laundry Room | 7.08 ft x 5.42 ft | |
| Four Piece Bath | - |