RE/MAX Associates
1060 McPhillips Street, Winnipeg, MB, R2X 2K9



1060 McPhillips Street, Winnipeg, MB, R2X 2K9
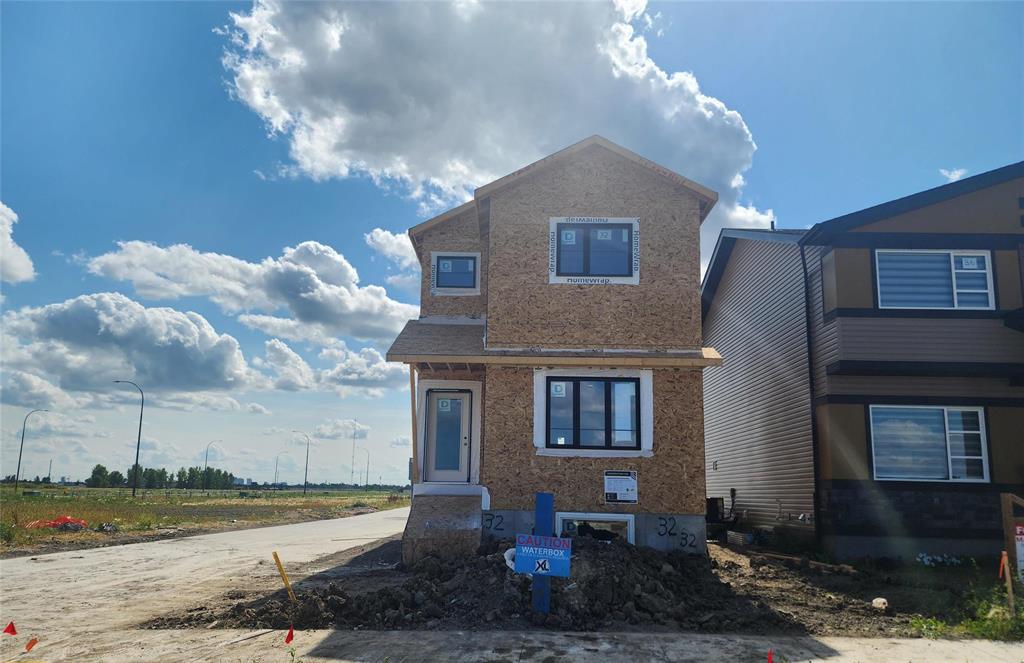
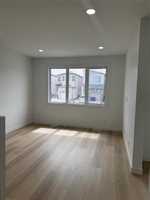
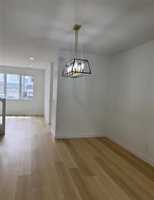
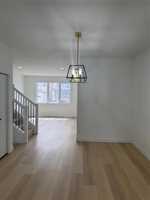
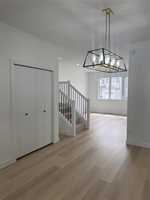
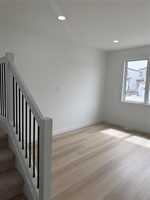
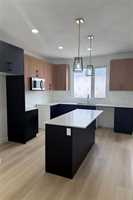
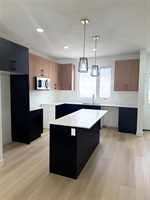
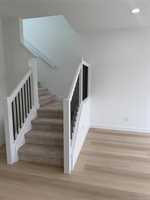
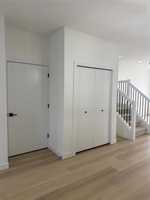
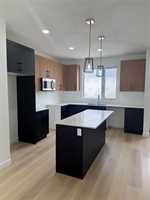
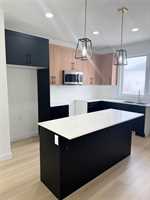
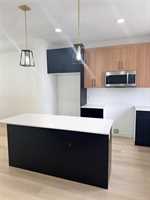
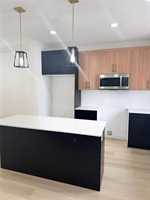
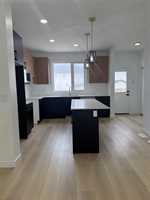
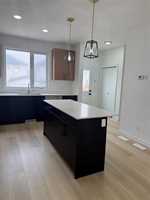
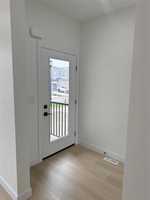
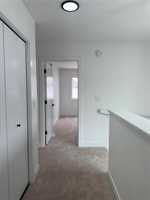
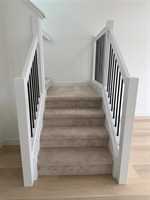
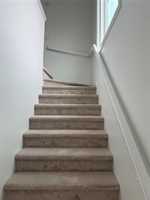
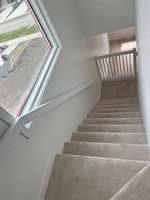
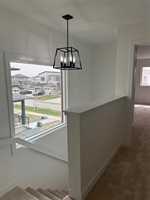
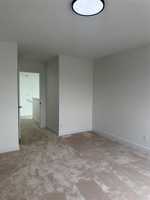
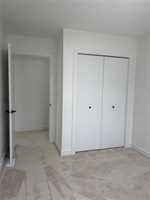
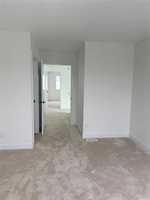
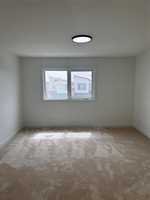
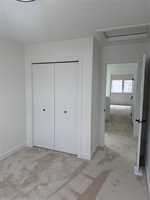
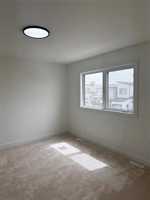
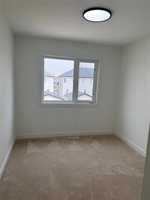
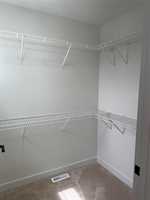
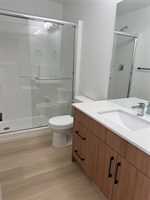
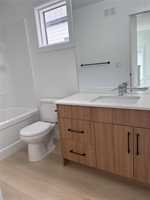
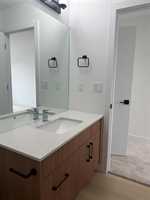
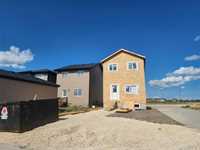
Featuring gorgeous detailing and a modern style, a home that any family would feel proud to move into. This model spans 1,471 square feet with three bedrooms, two bathrooms, and a powder room for guests. Features an array of windows to let in tons of natural sunlight. An affordable and energy-efficient single detached home on Highland Pointe. This home may qualify buyers for a CMHC fee rebate of up to 25%, and first-time homebuyers can receive a 5% rebate on the GST. The two-storey layout boasts an open design main floor which enhances the sense of space, with 9' ceiling height, and the basement, with a separate entrance, offers potential for a private suite or recreational area. The home also features a double concrete parking pad, quartz countertops, laminate vinyl plank flooring on the main level, flat painted ceilings, and spindle railings on the staircase. Included in the purchase are the lot, GST, and a new home warranty.
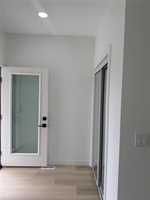
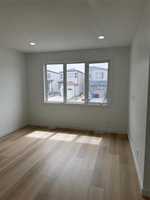
Note: Interior photos taken from similar plan.
| Level | Type | Dimensions |
|---|---|---|
| Main | Two Piece Bath | - |
| Living Room | 13.80 ft x 12.60 ft | |
| Kitchen | 12.30 ft x 10.50 ft | |
| Dining Room | 12.50 ft x 9.50 ft | |
| Upper | Four Piece Ensuite Bath | - |
| Four Piece Bath | - | |
| Primary Bedroom | 12.90 ft x 12.90 ft | |
| Bedroom | 11.50 ft x 8.50 ft | |
| Bedroom | 11.50 ft x 9.50 ft | |
| Laundry Room | - |