


Property Search
7 Block 14 Rd, Whiteshell Provincial Pk, R0E 1R0
MLS® Number 202614881
- $915,000
- 3
- 2
- Virtual Tour
- Additional Information
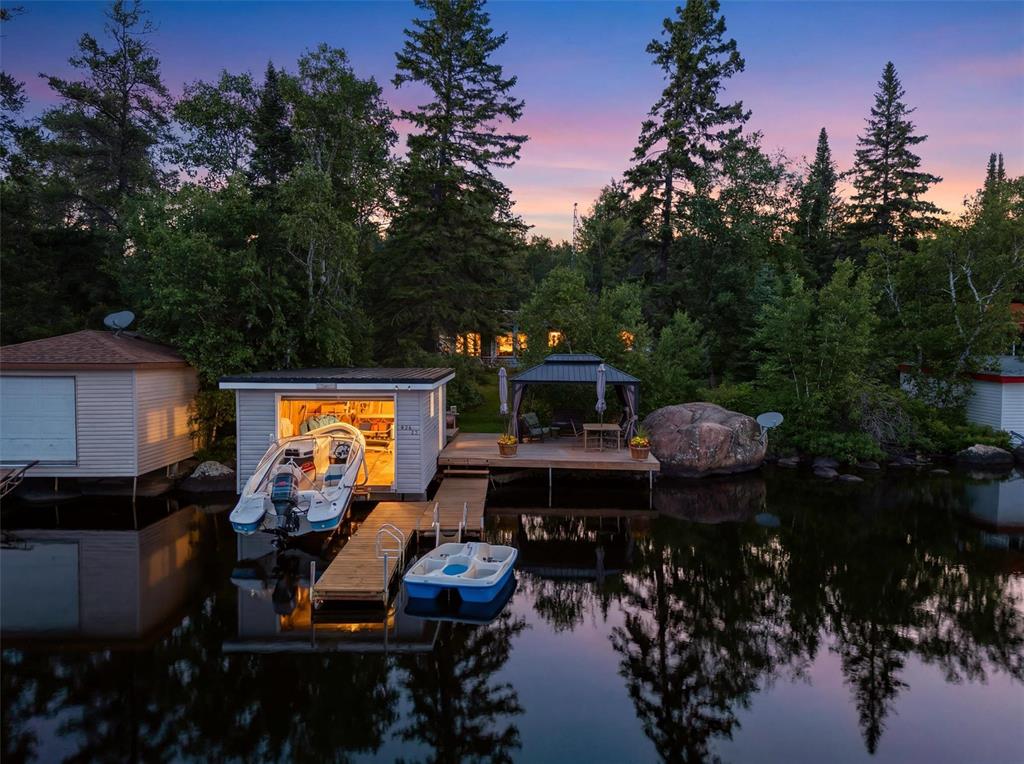
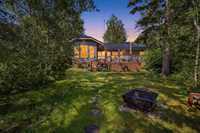
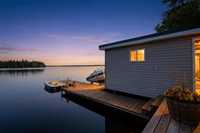
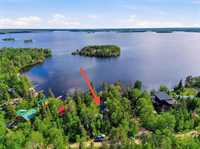
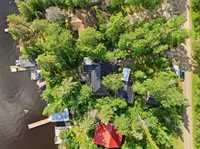
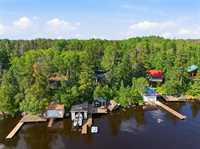
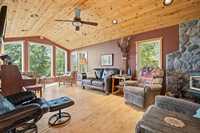
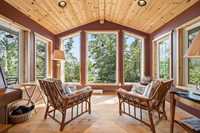
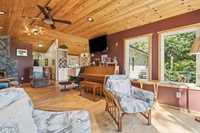
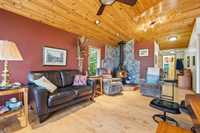
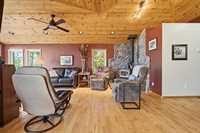
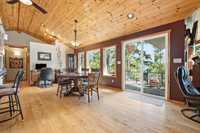
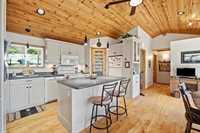
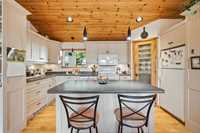
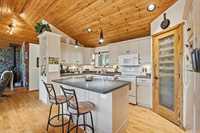
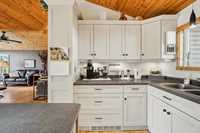
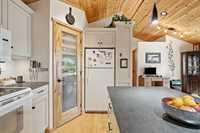
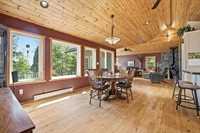
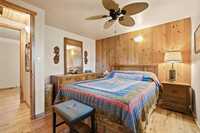
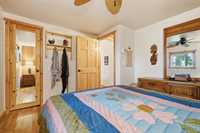
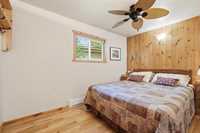
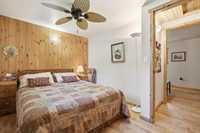
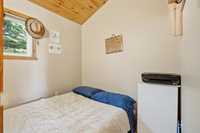
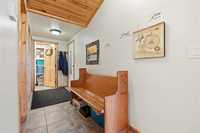
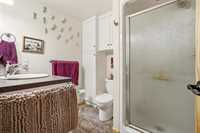
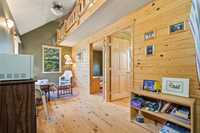
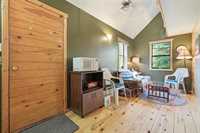
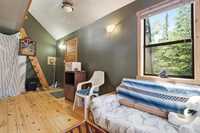
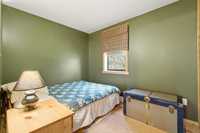
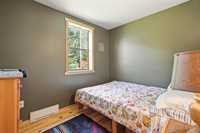
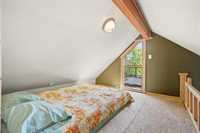
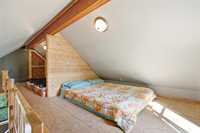
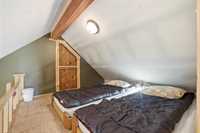
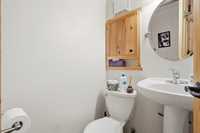
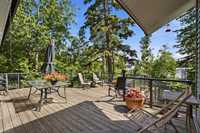
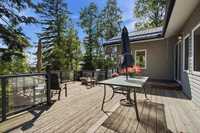
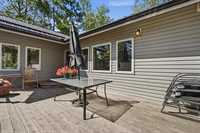
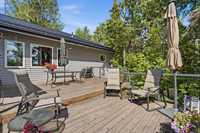
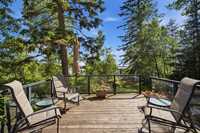
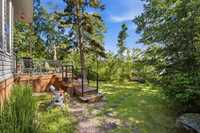
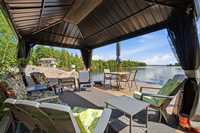
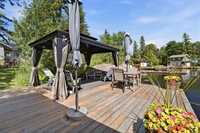
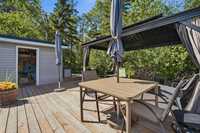
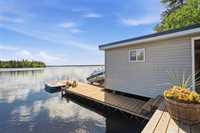
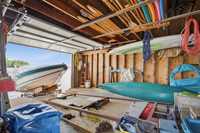
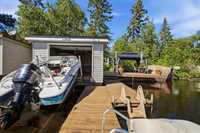
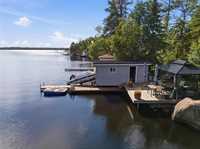
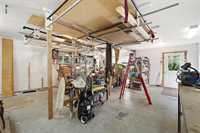
An exceptional Brereton Lake offering in the heart of the Whiteshell, this turnkey 4-season cottage on a low profile lot delivers the setting, flexibility and value buyers wait for. Finished with custom woodwork, a warm vaulted-ceiling living area and a bright open-concept design, the 1,200+ sqft main cottage features 3 bedrooms, 2 bathrooms and an efficient wood stove positioned for cozy winter use. Step out to the lakeside deck and soak in peaceful bay views, with the island across the water creating a memorable backdrop. At the shoreline, a second deck and gazebo area invite long summer days by the lake, while the 17x12 boathouse with rail and winch system makes boat storage simple. Need room for family and guests? The impressive 400 sqft log guest cabin offers 2 additional bedrooms, a loft for extra sleeping space and a private balcony overlooking the property. An oversized heated and insulated garage adds excellent year-round function. Offered fully furnished and move-in ready, with the boat included, this is a rare opportunity to secure a beautifully kept waterfront package in one of Brereton Lake’s most sought-after bays—at a price point that is increasingly hard to find in cottage country.
- Bathrooms 2
- Bathrooms (Full) 1
- Bathrooms (Partial) 1
- Bedrooms 3
- Building Type Bungalow
- Built In 2011
- Depth 168.00 ft
- Exterior Vinyl, Wood Siding
- Fireplace Glass Door, Heatilator/Fan, Stove
- Fireplace Fuel Wood
- Floor Space 1206 sqft
- Frontage 75.00 ft
- Gross Taxes $2,086.67
- Neighbourhood R29
- Property Type Residential, Single Family Detached
- Remodelled Addition, Bathroom, Electrical, Exterior, Flooring, Insulation, Plumbing, Roof Coverings, Windows
- Tax Year 2026
- Features
- Deck
- Ceiling Fan
- Accessibility Access
- Laundry - Main Floor
- Microwave built in
- Goods Included
- Blinds
- Dryer
- Dishwasher
- Fridges - Two
- Freezer
- Garage door opener
- Microwave
- Storage Shed
- Stove
- Satellite dish related hardware
- TV Wall Mount
- Window Coverings
- Washer
- Parking Type
- Single Detached
- Oversized
- Plug-In
- Site Influences
- Accessibility Access
- Lakefront
- Landscaped deck
- Park/reserve
- Private Docking
- Private Setting
- Shopping Nearby
- View
Rooms
| Level | Type | Dimensions |
|---|---|---|
| Main | Living Room | 23.33 ft x 11.92 ft |
| Kitchen | 15.67 ft x 7.67 ft | |
| Dining Room | 11.75 ft x 19.42 ft | |
| Foyer | 14.50 ft x 4.92 ft | |
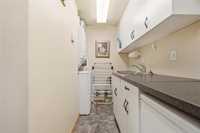
| Laundry Room | 11.67 ft x 11.92 ft | |
| Three Piece Bath | 7.25 ft x 6.75 ft | |
| Two Piece Bath | 4.00 ft x 3.92 ft | |
| Primary Bedroom | 10.33 ft x 11.67 ft | |
| Bedroom | 8.83 ft x 11.67 ft | |
| Bedroom | 7.33 ft x 7.75 ft |