


Property Search
781 Addis Ave, West St Paul, R2V 5K1
MLS® Number 202614879
- $1,295,000
- 4
- 4
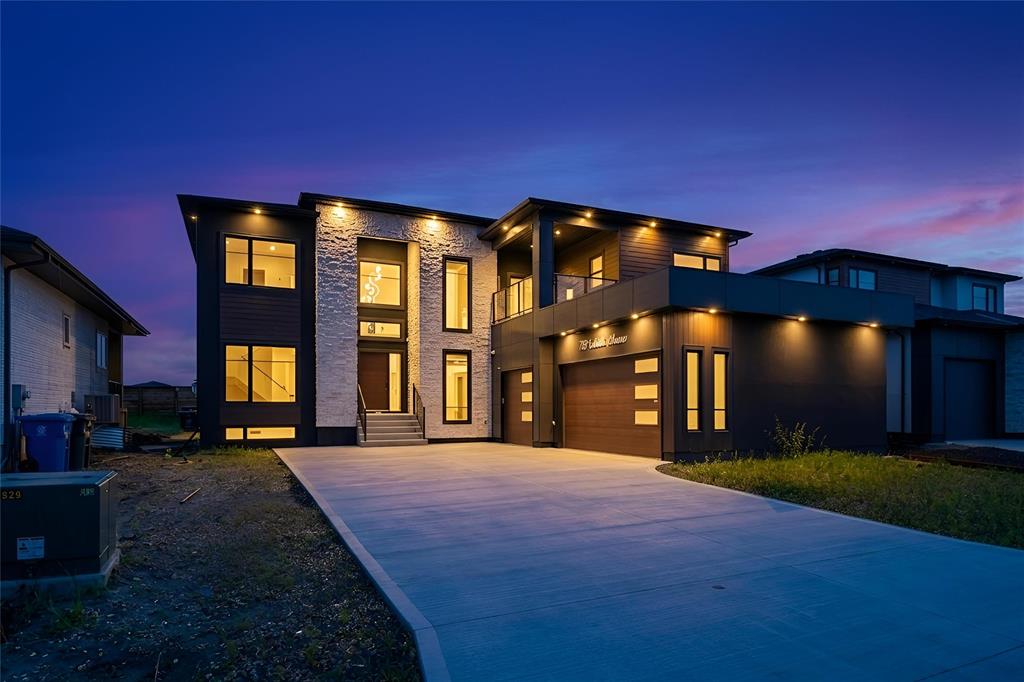
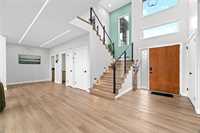
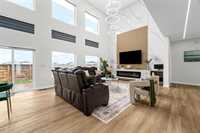
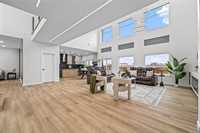
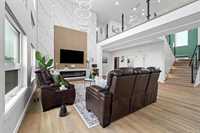
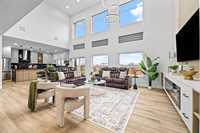
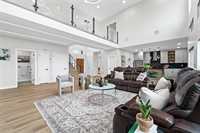
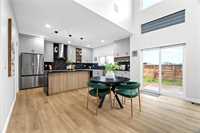
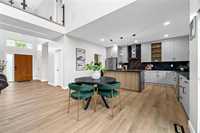
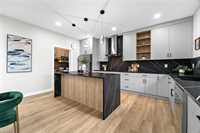
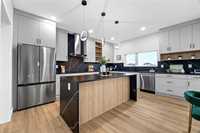
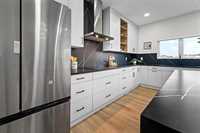
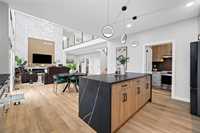
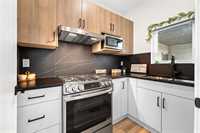
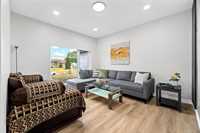
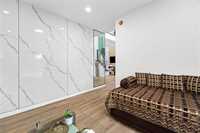
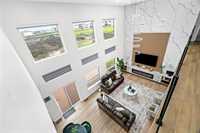
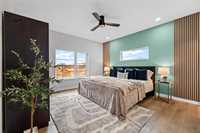
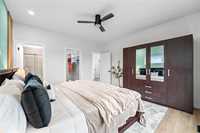
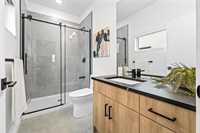
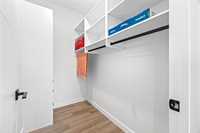
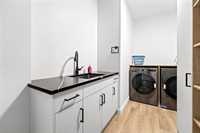
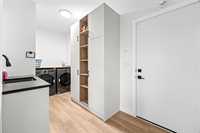
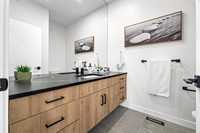
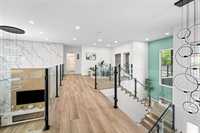
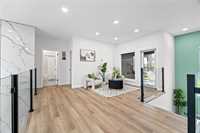
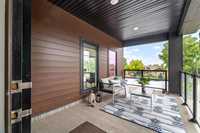
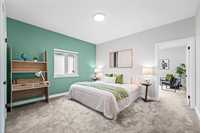
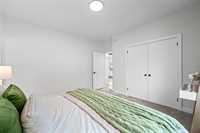
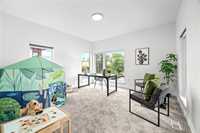
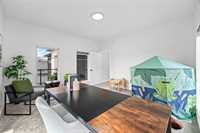
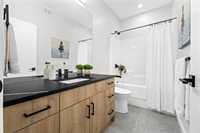
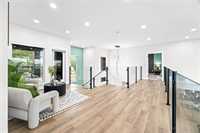
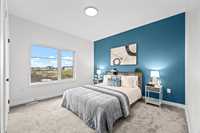
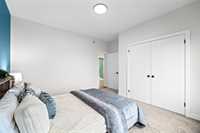
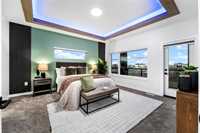
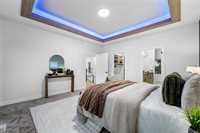
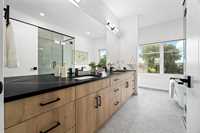
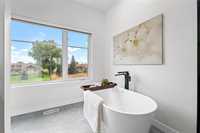
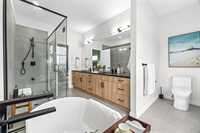
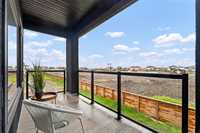
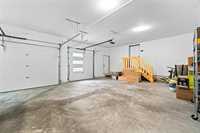
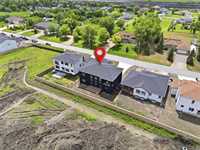
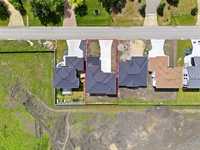
OH Sat 1-3pm. Welcome to this exceptional custom-built 3,165 sq ft luxury residence. Situated on a spacious lot, this home offers 4 beds & 3.5 baths, including a main floor bedroom complete with a walk-in closet & private ensuite. The main level showcases an impressive open-concept layout featuring a grand open-to-below great room & foyer, dining area, kitchen with a fully equipped spice kitchen & a powder room. Upstairs, you'll find three spacious bedrooms, including a luxurious primary retreat featuring a deluxe spa-type ensuite, walk-in closet & private balcony access, along with a stunning 4-season sunroom & front balcony. Built with exceptional craftsmanship, the home features triple-pane windows, steel beam, freestanding glass railings & premium finishes throughout. Additional highlights include a triple-car garage, composite rear deck, quartz countertops, custom lighting package, built-in entertainment unit, 2-stage HEF, 60-gallon HWT, 200 AMP electrical service, EV charger plug, central air, built-in surround sound speakers & a smart home security system. Every detail has been carefully selected to create a luxurious, move-in-ready home that offers exceptional quality, comfort & lasting value.
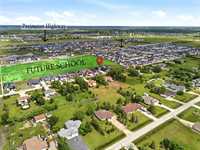
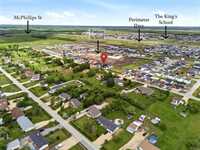
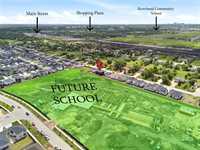
- Basement Development Insulated, Unfinished
- Bathrooms 4
- Bathrooms (Full) 3
- Bathrooms (Partial) 1
- Bedrooms 4
- Building Type Two Storey
- Built In 2024
- Exterior Brick, Metal, Stucco
- Fireplace Insert
- Fireplace Fuel Electric
- Floor Space 3165 sqft
- Gross Taxes $1,413.62
- Neighbourhood Meadowlands
- Property Type Residential, Single Family Detached
- Rental Equipment None
- Tax Year 25
- Features
- Air Conditioning-Central
- Deck
- Engineered Floor Joist
- High-Efficiency Furnace
- Heat recovery ventilator
- Laundry - Main Floor
- No Pet Home
- No Smoking Home
- Smoke Detectors
- Sump Pump
- Sunroom
- Goods Included
- Blinds
- Dryer
- Refrigerator
- Garage door opener
- Stoves - Two
- Washer
- Parking Type
- Triple Attached
- Site Influences
- Flat Site
- No Back Lane
- Paved Street
- Playground Nearby
- Shopping Nearby
Rooms
| Level | Type | Dimensions |
|---|---|---|
| Main | Family Room | 12.11 ft x 11.11 ft |
| Kitchen | 14.2 ft x 16 ft | |
| Second Kitchen | 8 ft x 5.6 ft | |
| Living/Dining room | 14 ft x 24.3 ft | |
| Two Piece Bath | - | |
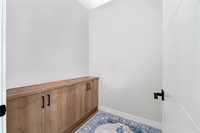
| Mudroom | 15.2 ft x 5 ft | |
| Laundry Room | - | |
| Bedroom | 13.9 ft x 14 ft | |
| Three Piece Ensuite Bath | - | |
| Upper | Primary Bedroom | 15.3 ft x 14.4 ft |
| Five Piece Ensuite Bath | - | |
| Loft | 9.6 ft x 10.3 ft | |
| Bedroom | 13.9 ft x 12.6 ft | |
| Bedroom | 13.7 ft x 12.6 ft | |
| Four Piece Bath | - | |
| Sunroom | 13.8 ft x 13.7 ft |