


Property Search
204 - 139 Roslyn Rd, Winnipeg, R3L 0G7
MLS® Number 202614875
- $234,900
- 2
- 1
- Additional Information
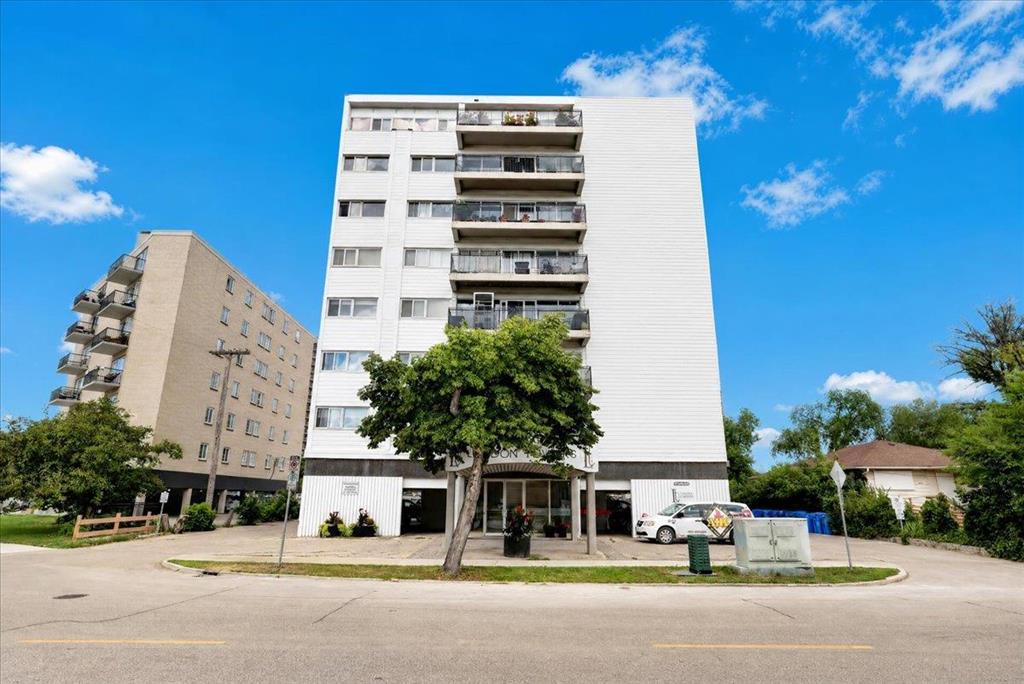
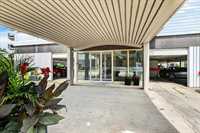
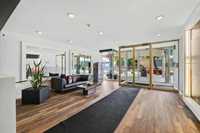
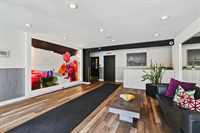
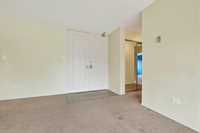
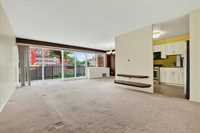
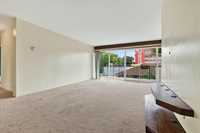
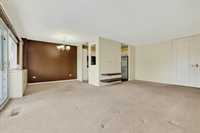
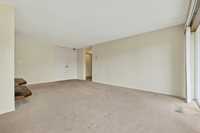
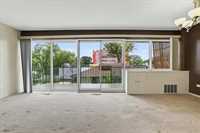
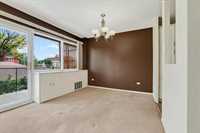
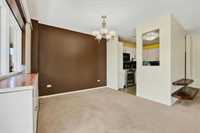
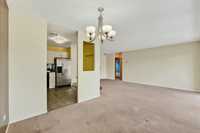
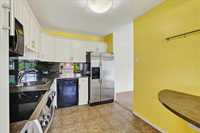
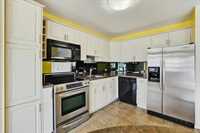
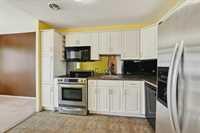
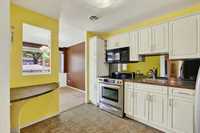
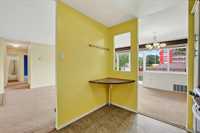
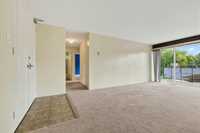
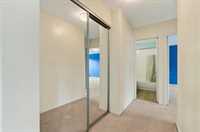
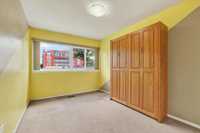
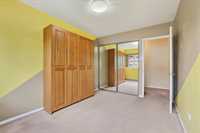
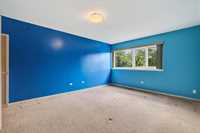
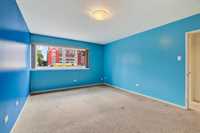
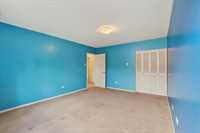
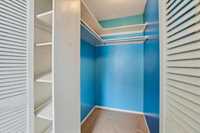
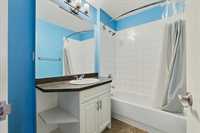
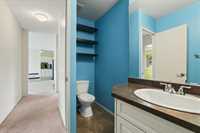
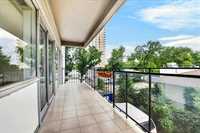
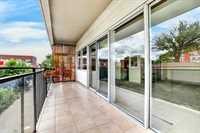
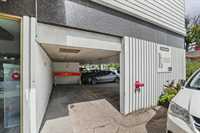
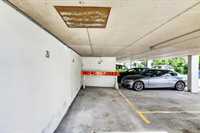
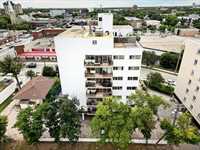
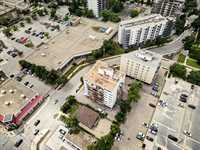
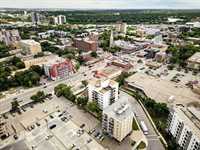
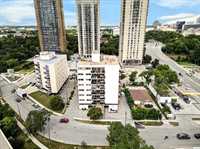

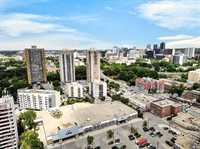
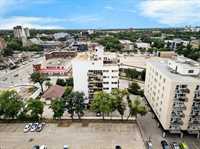
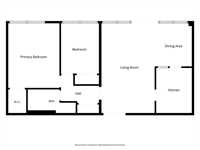
Offers as received | Low-maintenance living in the heart of Osborne Village, with the space and location to make city life easy. This 2-bed, 1-bath, 971 sqft condo in London Towers offers a bright, open-concept layout highlighted by a wall of windows across the living and dining areas, plus patio doors leading to your private balcony. The functional kitchen offers ample cabinet and counter space, stainless steel fridge and stove, dishwasher, built-in microwave, and a cozy corner breakfast nook. Both bedrooms are generously sized, including the primary with a walk-in closet, along with a 4pc bath and shared laundry conveniently located just down the hall. One small pet is allowed, and the unit includes a covered outdoor parking stall with visitor parking available. Step outside and you're surrounded by everything that makes Osborne Village such a vibrant place to live - cafés, restaurants, shops, entertainment, transit, and scenic river trails, with easy access to downtown. A great option for anyone looking for a walkable lifestyle and a comfortable space to call their own without the upkeep of a house!


- Bathrooms 1
- Bathrooms (Full) 1
- Bedrooms 2
- Building Type One Level
- Built In 1968
- Condo Fee $771.67 Monthly
- Exterior Aluminum Siding
- Floor Space 971 sqft
- Gross Taxes $2,920.36
- Neighbourhood Osborne Village
- Property Type Condominium, Apartment
- Rental Equipment None
- School Division Winnipeg (WPG 1)
- Tax Year 25
- Total Parking Spaces 1
- Amenities
- Cable TV
- Elevator
- Visitor Parking
- Professional Management
- Security Entry
- Condo Fee Includes
- Cable TV
- Central Air
- Contribution to Reserve Fund
- Caretaker
- Heat
- Hot Water
- Internet
- Insurance-Common Area
- Landscaping/Snow Removal
- Management
- Parking
- Water
- Features
- Air Conditioning-Central
- Balcony - One
- Main floor full bathroom
- No Smoking Home
- Goods Included
- Dishwasher
- Refrigerator
- Microwave
- Stove
- Parking Type
- Other remarks
- Outdoor Stall
- Site Influences
- Accessibility Access
- Paved Street
- Riverfront
- Shopping Nearby
- Public Transportation
- View City
Rooms
| Level | Type | Dimensions |
|---|---|---|
| Main | Living Room | 12.5 ft x 21 ft |
| Dining Room | 8.67 ft x 10.08 ft | |
| Kitchen | 8.67 ft x 10.58 ft | |
| Primary Bedroom | 12 ft x 15.08 ft | |
| Walk-in Closet | 4.25 ft x 5.5 ft | |
| Bedroom | 8.92 ft x 11.75 ft | |
| Four Piece Bath | - |