


Property Search
584 Kylemore Ave, Winnipeg, R3L 1B6
MLS® Number 202614857
- $619,900
- 5
- 4

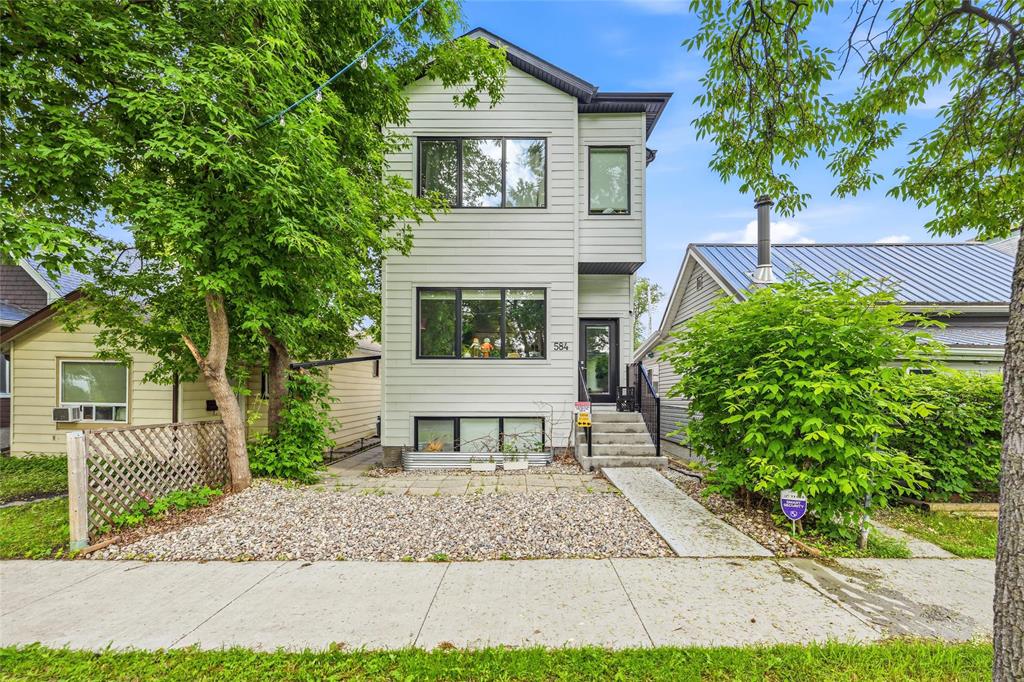
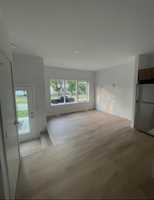
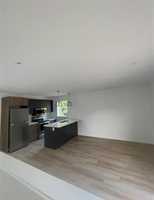
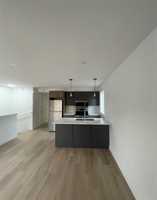
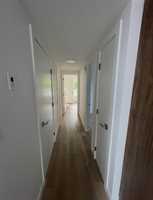
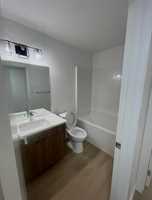
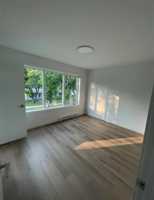
Exceptional opportunity in the heart of Lord Roberts! Built in 2023, this beautifully finished two-storey duplex offers modern design, quality craftsmanship, and excellent income potential. The main unit features an open-concept layout with luxury vinyl plank flooring throughout, a bright living area, and a stunning kitchen with quartz countertops, stainless steel appliances, and high-end finishes. Upstairs you'll find 3 spacious bedrooms and 2.5 baths, including a well-appointed primary suite. The upper-level secondary suite offers the same stylish finishes and quality throughout, featuring an open-concept living space, quartz countertops, stainless steel appliances, 2 bedrooms, and 1 bath. Ideal for owner-occupants, multi-generational living, or investors seeking a turnkey property in one of Winnipeg's most desirable neighbourhoods. Conveniently located close to schools, parks, shopping, transit, and all the amenities of South Osborne and downtown Winnipeg.
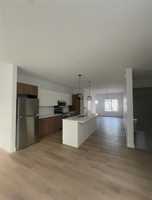
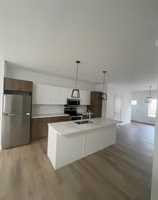
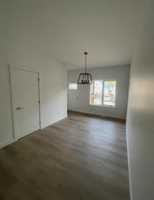
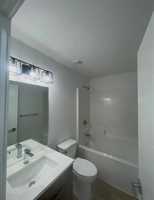
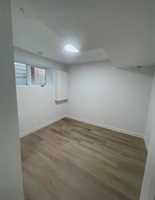
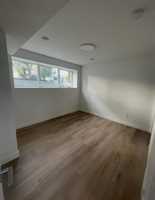
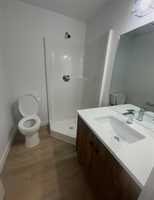
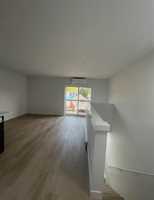
- Basement Development Fully Finished
- Bathrooms 4
- Bathrooms (Full) 3
- Bathrooms (Partial) 1
- Bedrooms 5
- Building Type Two Storey
- Built In 2023
- Depth 88.00 ft
- Exterior Vinyl
- Floor Space 1485 sqft
- Frontage 25.00 ft
- Gross Taxes $7,375.76
- Neighbourhood Lord Roberts
- Property Type Residential, Duplex
- Rental Equipment None
- Tax Year 2025
- Features
- Air Conditioning-Central
- Air Conditioning - Split Unit
- Balcony - One
- Central Exhaust
- Exterior walls, 2x6"
- High-Efficiency Furnace
- Heat recovery ventilator
- Laundry - Second Floor
- Laundry - Main Floor
- Main floor full bathroom
- No Smoking Home
- Goods Included
- Dryers - Two
- Dishwashers - Two
- Fridges - Two
- Microwaves - Two
- Stoves - Two
- Washers - Two
- Parking Type
- Parking Pad
- Site Influences
- Golf Nearby
- Back Lane
- Low maintenance landscaped
- Park/reserve
- Playground Nearby
- Shopping Nearby
- Public Transportation
Rooms
| Level | Type | Dimensions |
|---|---|---|
| Main | Living Room | 10 ft x 12.5 ft |
| Dining Room | 10 ft x 11.5 ft | |
| Kitchen | 15.25 ft x 10 ft | |
| Two Piece Bath | - | |
| Basement | Primary Bedroom | 11 ft x 10 ft |
| Bedroom | 10.33 ft x 9.92 ft | |
| Bedroom | 8.83 ft x 9 ft | |
| Four Piece Ensuite Bath | - | |
| Three Piece Bath | - | |
| Upper | Living Room | 14.75 ft x 10 ft |
| Dining Room | 10 ft x 13.5 ft | |
| Bedroom | 9 ft x 9 ft | |
| Primary Bedroom | 10 ft x 12 ft | |
| Three Piece Bath | - |