


Property Search
2105 - 20 Lake Crest Rd, Winnipeg, R3T 5J8
MLS® Number 202614852
- $201,900
- 2
- 1
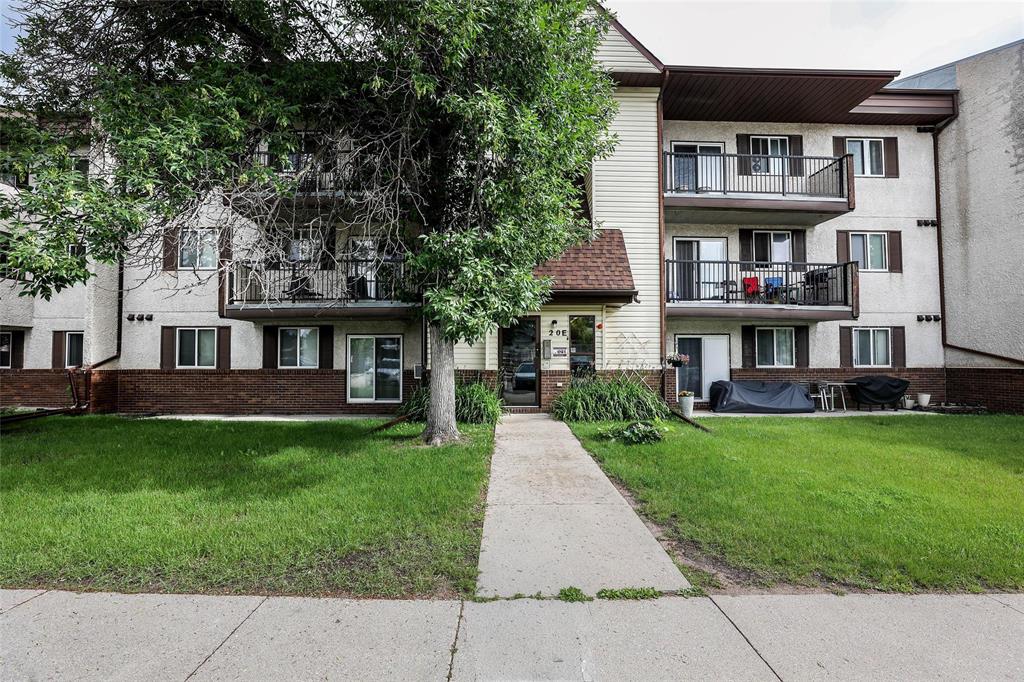
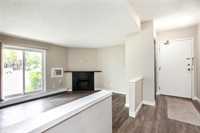
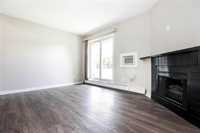
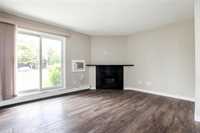
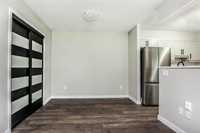
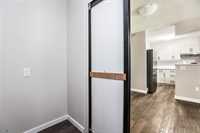
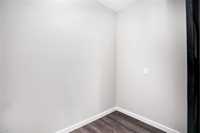
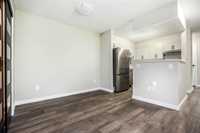
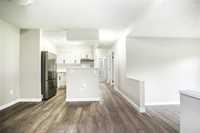
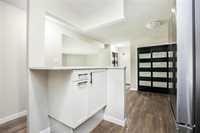
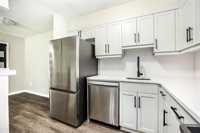
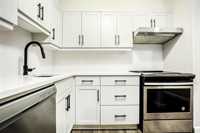
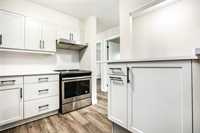
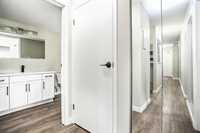
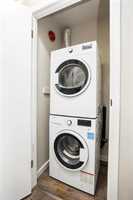
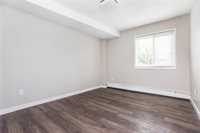
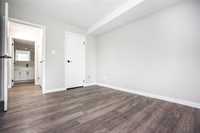
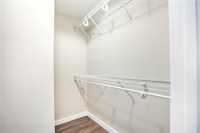
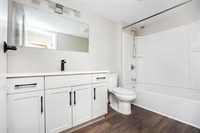
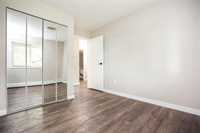
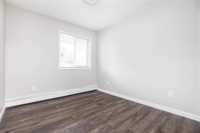
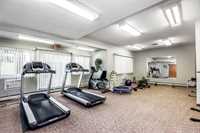
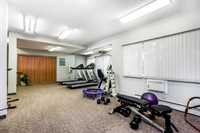
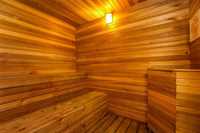
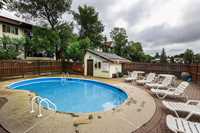
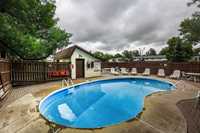
Perfect for students, professionals, or investors! This modern, move-in ready 2-bedroom condo in highly desirable Waverley Heights offers an exceptional blend of affordability, comfort, and prime location just minutes from the University of Manitoba. The thoughtfully designed layout features a distinct sunken living room with electric fireplace, a separate dining area ideal for hosting, a generous kitchen, and a patio for outdoor relaxation. Enjoy the convenience of two streamlined bedrooms—including a primary suite with a large walk-in closet—plus in-suite laundry, tons of storage and extensive updates throughout, including flooring, modern kitchen cabinets & bathroom vanity, quartz countertops, fresh paint, and stainless steel appliances with a brand new fridge. Residents enjoy a low-maintenance lifestyle with reasonable condo fees and building amenities including a fitness facility, sauna, outdoor pool, a dedicated parking stall, and ample visitor parking, all while offering effortless access to transit, major routes, and everyday amenities. Turn-key and ready to enjoy!
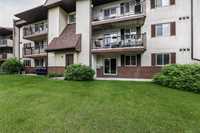
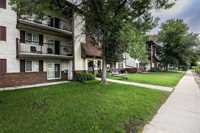
- Bathrooms 1
- Bathrooms (Full) 1
- Bedrooms 2
- Building Type One Level
- Built In 1985
- Condo Fee $465.57 Monthly
- Exterior Brick, Stucco, Vinyl
- Fireplace Corner
- Fireplace Fuel Electric
- Floor Space 850 sqft
- Gross Taxes $1,859.47
- Neighbourhood Waverley Heights
- Property Type Condominium, Apartment
- Remodelled Flooring, Kitchen, Other remarks
- Rental Equipment None
- School Division Pembina Trails (WPG 7)
- Tax Year 2025
- Amenities
- Fitness workout facility
- In-Suite Laundry
- Visitor Parking
- Pool Outdoor
- Professional Management
- Sauna
- Security Entry
- Condo Fee Includes
- Contribution to Reserve Fund
- Caretaker
- Heat
- Hot Water
- Insurance-Common Area
- Landscaping/Snow Removal
- Management
- Parking
- Recreation Facility
- Water
- Features
- Air conditioning wall unit
- Intercom
- Main floor full bathroom
- Main Floor Unit
- No Pet Home
- No Smoking Home
- Patio
- Pool, inground
- Sauna
- Smoke Detectors
- Goods Included
- Window/Portable A/C Unit
- Dryer
- Dishwasher
- Refrigerator
- Hood fan
- Stove
- Washer
- Parking Type
- Plug-In
- Outdoor Stall
- Site Influences
- Landscape
- Shopping Nearby
- Public Transportation
Rooms
| Level | Type | Dimensions |
|---|---|---|
| Main | Living Room | 13.83 ft x 12 ft |
| Dining Room | 11 ft x 9 ft | |
| Kitchen | 8.83 ft x 8.33 ft | |
| Primary Bedroom | 12 ft x 9.67 ft | |
| Bedroom | 9.67 ft x 8.83 ft | |
| Four Piece Bath | - |