


Property Search
60 Heritage Trl, Niverville, R0A 1E0
MLS® Number 202614849
- $457,500
- 4
- 2

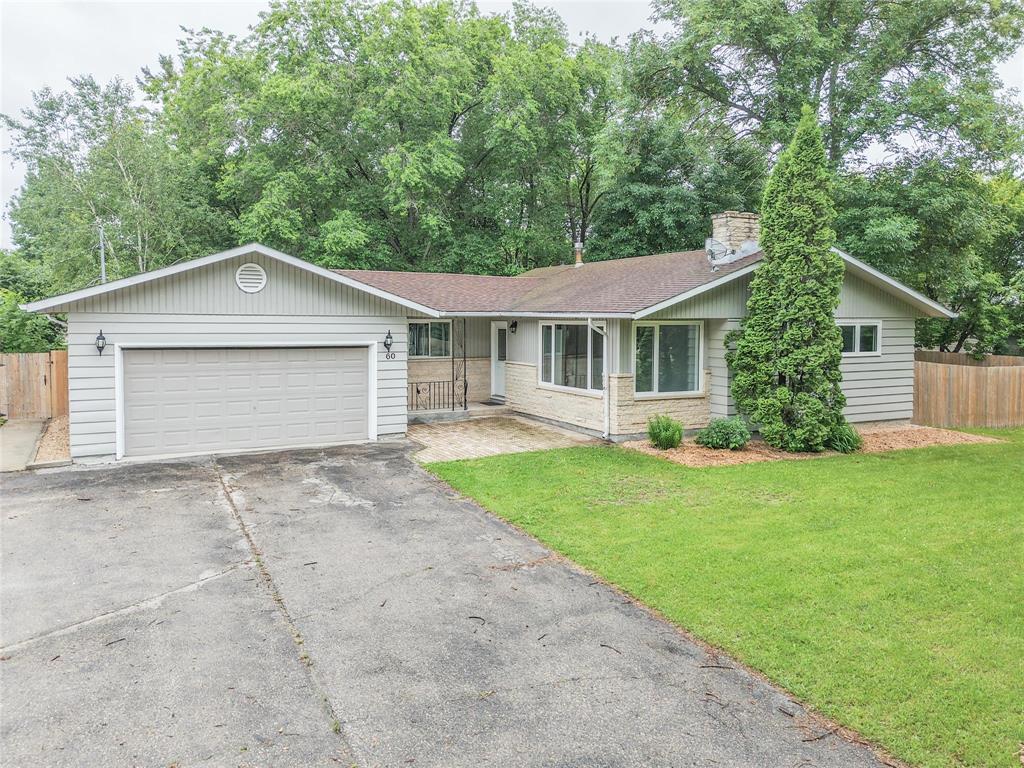
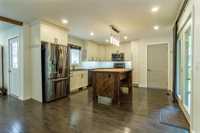
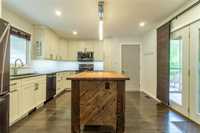
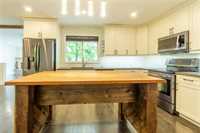
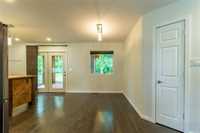
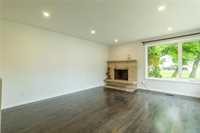
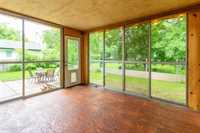
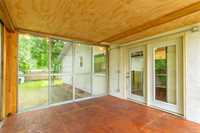
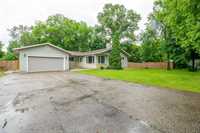
Welcome to this well-maintained 1,200 sq. ft. home offering 4 bedrooms and 2 bathrooms. The bright main floor features beautiful oak hardwood floors throughout most of the living area, large corner windows that fill the living room with natural light, and a spacious kitchen with a large island and matching LG appliances. The updated main floor bathroom includes a tile tub surround, while the screened-in sunroom provides the perfect place to relax.
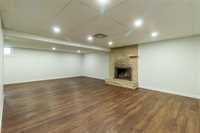
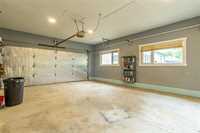
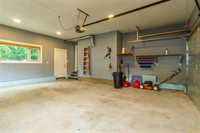
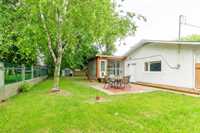
The fully finished basement boasts a huge family room with projector screen, ideal for movie nights and entertaining. Two wood-burning fireplaces add warmth and character throughout the home. Additional features include some updated PVC windows, new stucco in 2025, a private well, asphalt driveway, 17' x 23' garage, and a private fenced backyard.
Located in a family-friendly neighborhood within walking distance to schools, parks, and town amenities. Friendly neighbors and a convenient commute to Winnipeg or Steinbach make this a fantastic place to call home. Call today for a private viewing!
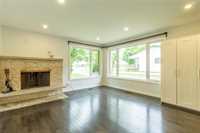
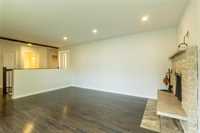
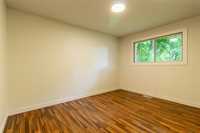
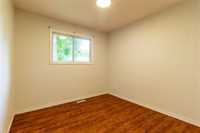
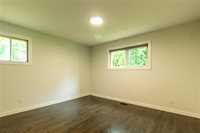
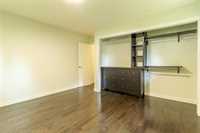
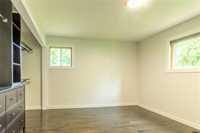
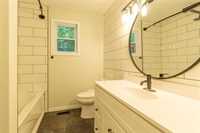
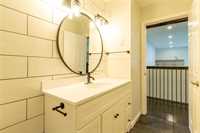
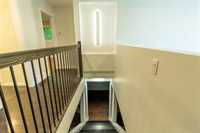
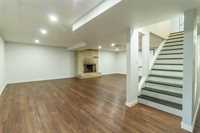
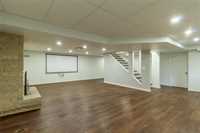
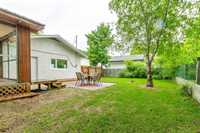
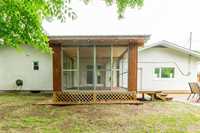
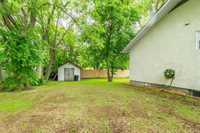
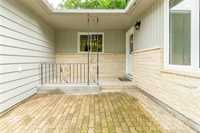
- Basement Development Fully Finished
- Bathrooms 2
- Bathrooms (Full) 2
- Bedrooms 4
- Building Type Bungalow
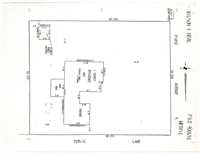
- Depth 131.00 ft
- Exterior Brick, Stucco, Wood Siding
- Fireplace Stone
- Fireplace Fuel Wood
- Floor Space 1200 sqft
- Frontage 110.00 ft
- Gross Taxes $3,569.83
- Neighbourhood R07
- Property Type Residential, Single Family Detached
- School Division Hanover
- Tax Year 25
- Features
- Air Conditioning-Central
- Closet Organizers
- High-Efficiency Furnace
- Main floor full bathroom
- No Pet Home
- No Smoking Home
- Patio
- Goods Included
- Dryer
- Dishwasher
- Refrigerator
- Garage door opener
- Microwave
- Storage Shed
- Stove
- Washer
- Water Softener
- Parking Type
- Single Attached
- Site Influences
- Fenced
- Flat Site
- Private Yard
- Treed Lot
Rooms
| Level | Type | Dimensions |
|---|---|---|
| Main | Four Piece Bath | 10 ft x 7 ft |
| Bedroom | 12.83 ft x 9.5 ft | |
| Bedroom | 9.25 ft x 9.25 ft | |
| Primary Bedroom | 11 ft x 12.83 ft | |
| Dining Room | 8 ft x 11 ft | |
| Kitchen | 14.5 ft x 13.25 ft | |
| Living Room | 15.5 ft x 13.83 ft | |
| Sunroom | 11.75 ft x 12.5 ft | |
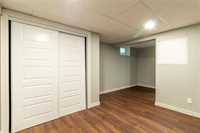
| Basement | Bedroom | 11 ft x 12 ft |
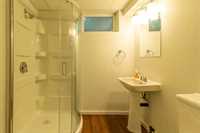
| Three Piece Bath | 6 ft x 6.5 ft | |
| Family Room | 17 ft x 26 ft | |
| Laundry Room | 8 ft x 13 ft |