


Property Search
400 - 10 Hill Grove Pt, Winnipeg, R3Y 0V6
MLS® Number 202614846
- $599,900
- 3
- 2

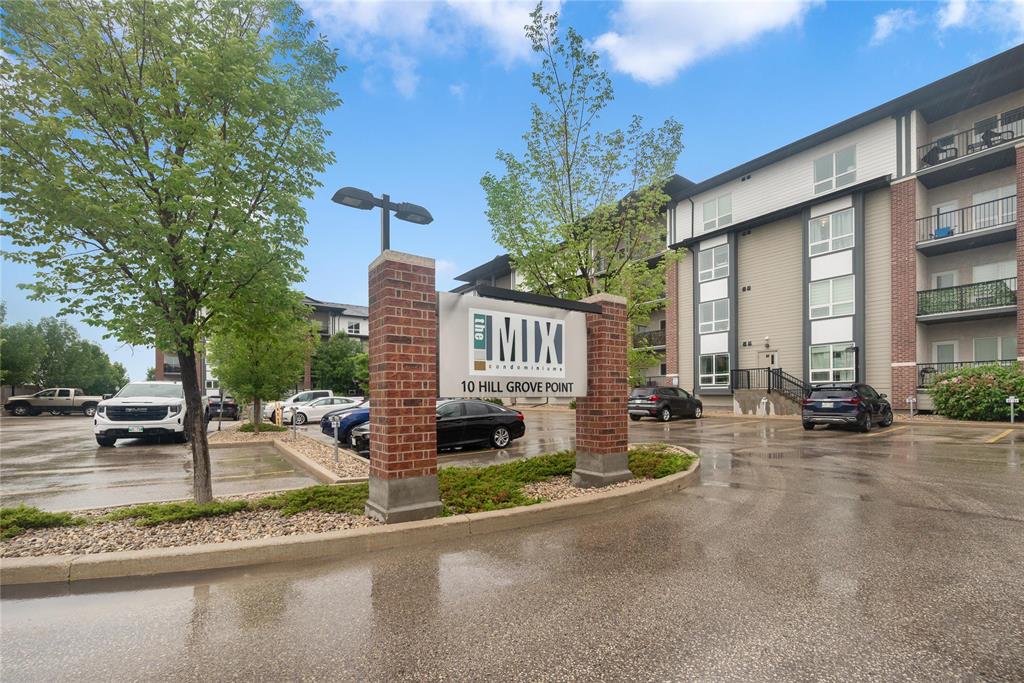
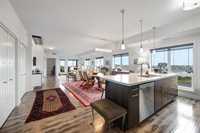
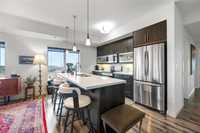
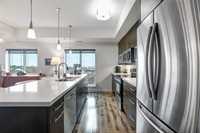
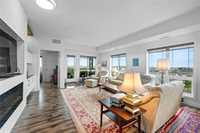
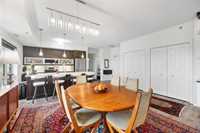
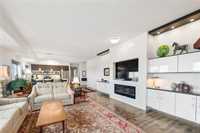
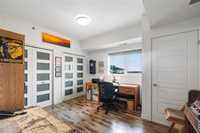
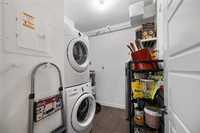
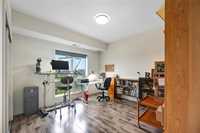
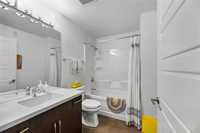
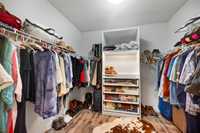
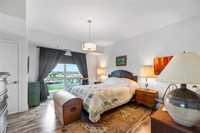
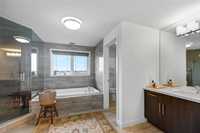
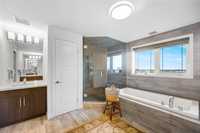
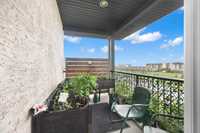
1R//Winnipeg//SS NOW. Offers as received. Experience luxury penthouse living in sought-after The Mix! This stunning top-floor unit features 2 private balconies with incredible views—west-facing off the primary bedroom for sunsets and south-facing off the living room for abundant natural light. Soaring 9' ceilings and expansive windows create a bright, open feel. The living area features beautiful laminate flooring, an impressive 18' built-in feature wall, and a sleek linear fireplace. The kitchen offers quartz countertops, a large island with breakfast bar, glass tile backsplash, under-cabinet lighting, and ample cabinetry. The spacious primary suite includes a walk-in closet/dressing room and a spa-like 5-piece ensuite with steam shower. Two additional bedrooms, a 4-piece bath, and an in-suite laundry/storage room complete the layout. Additional storage locker just down the hall. Building amenities include a fitness centre and residents' lounge with kitchen and pool table. 1 underground parking stall included. Exceptional condo living in the heart of Bridgwater—book your showing today!

- Bathrooms 2
- Bathrooms (Full) 2
- Bedrooms 3
- Building Type Bungalow
- Built In 2015
- Condo Fee $605.00 Monthly
- Exterior Brick & Siding, Composite, Stucco
- Fireplace Heatilator/Fan
- Fireplace Fuel Electric
- Floor Space 1815 sqft
- Gross Taxes $4,988.06
- Neighbourhood Bridgwater Centre
- Property Type Condominium, Apartment
- Tax Year 2025
- Amenities
- Elevator
- Fitness workout facility
- Garage Door Opener
- Accessibility Access
- In-Suite Laundry
- Professional Management
- Rec Room/Centre
- Security Entry
- Condo Fee Includes
- Central Air
- Contribution to Reserve Fund
- Heat
- Hot Water
- Hydro
- Insurance-Common Area
- Landscaping/Snow Removal
- Management
- Recreation Facility
- Water
- Features
- Air Conditioning-Central
- Balconies - Two
- Accessibility Access
- Microwave built in
- Smoke Detectors
- Top Floor Unit
- Goods Included
- Dryer
- Dishwasher
- Refrigerator
- Garage door opener remote(s)
- Microwave
- Stove
- TV Wall Mount
- Window Coverings
- Washer
- Site Influences
- Corner
- Flat Site
- Shopping Nearby
- Public Transportation
- View
Rooms
| Level | Type | Dimensions |
|---|---|---|
| Living Room | 17 ft x 16 ft | |
| Primary Bedroom | 14.67 ft x 13 ft | |
| Bedroom | 10.92 ft x 11.75 ft | |
| Storage Room | 7 ft x 8.58 ft | |
| Kitchen | 8.5 ft x 12 ft | |
| Five Piece Ensuite Bath | 14.33 ft x 11.75 ft | |
| Bedroom | 11 ft x 12.17 ft | |
| Dining Room | 13.5 ft x 14.5 ft | |
| Walk-in Closet | 9.5 ft x 8.58 ft | |
| Main | Four Piece Bath | - |