


Property Search
732 - 94 Quail Ridge Rd, Winnipeg, R2Y 2E9
MLS® Number 202614812
- $149,900
- 1
- 1
- Virtual Tour
- Additional Information
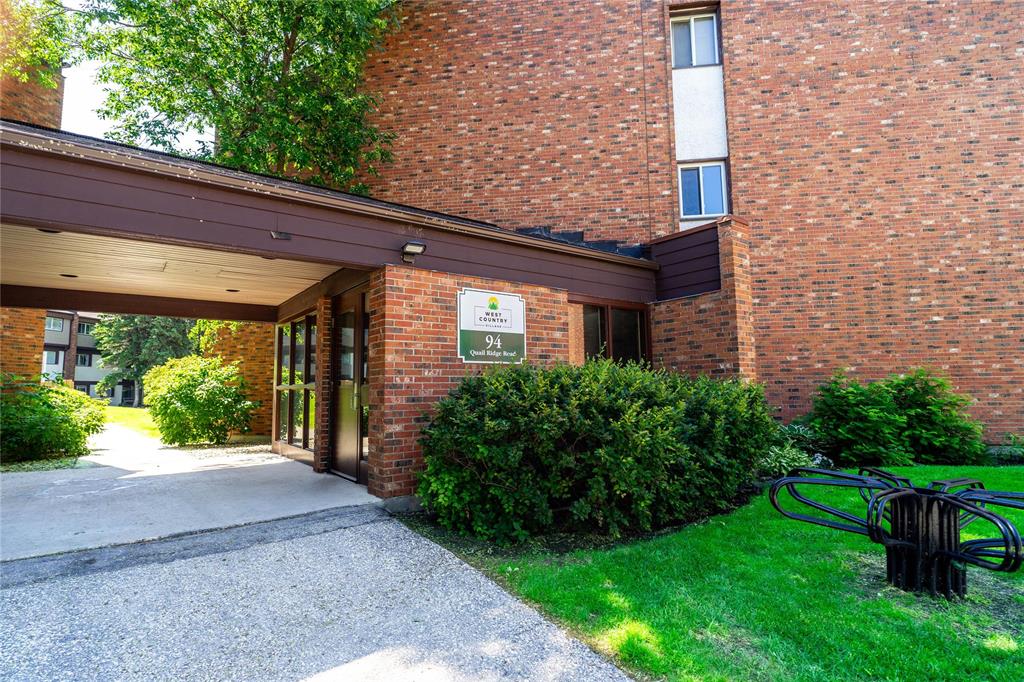
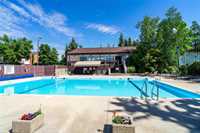
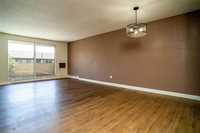
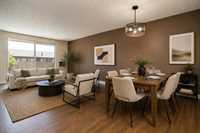
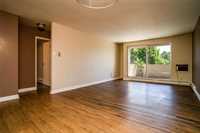
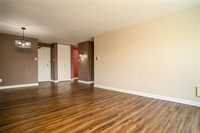
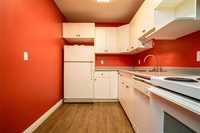
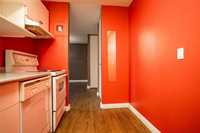
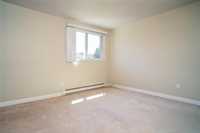
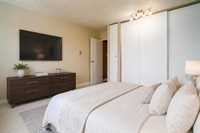
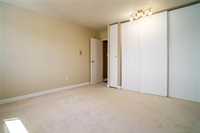
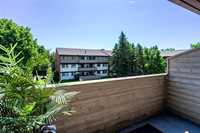
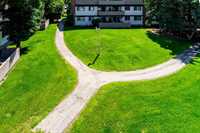
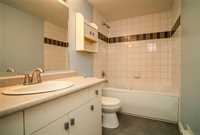
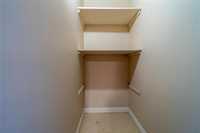
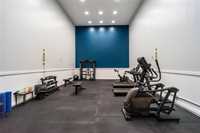
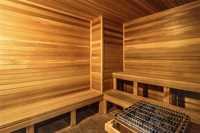
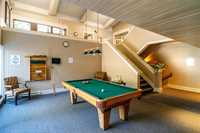
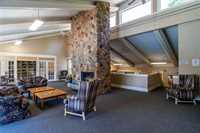
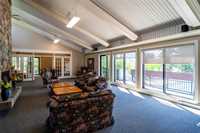
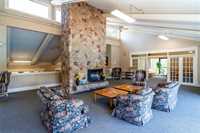
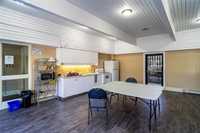
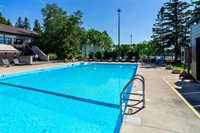
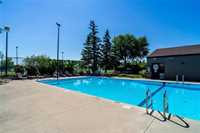
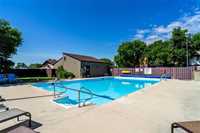
Offers evening as received. Enjoy beautiful courtyard views from this bright top floor unit featuring a spacious full length balcony and an abundance of natural light. The open concept floor plan offers a generous living and dining area, while the kitchen comes complete with all appliances. Recent updates include paint, flooring, tile, lighting, and more. Additional features include in suite storage, a window air conditioner, an assigned plug in parking stall, and ample visitor parking. Residents enjoy an exceptional array of amenities, including a private clubhouse, spacious common room, outdoor in ground swimming pool, sauna, tennis and racquetball courts, games room, library, fitness and cardio facilities, plus two guest suites for visiting family and friends. Pet friendly (with some restrictions) and conveniently located close to shopping, restaurants, transit, and everyday amenities. Quick possession, move in ready and waiting for you!

- Bathrooms 1
- Bathrooms (Full) 1
- Bedrooms 1
- Building Type One Level
- Built In 1976
- Condo Fee $452.99 Monthly
- Exterior Brick, Stucco, Wood Siding
- Floor Space 718 sqft
- Gross Taxes $1,631.45
- Neighbourhood Crestview
- Property Type Condominium, Apartment
- Rental Equipment None
- School Division Winnipeg (WPG 1)
- Tax Year 2025
- Total Parking Spaces 1
- Amenities
- Fitness workout facility
- Laundry Coin-Op
- Party Room
- Playground
- Pool Outdoor
- Racquet courts
- Rec Room/Centre
- Sauna
- Security Entry
- Tennis Court(s)
- Whirlpool Bath
- Condo Fee Includes
- Contribution to Reserve Fund
- Caretaker
- Hot Water
- Insurance-Common Area
- Landscaping/Snow Removal
- Management
- Parking
- Recreation Facility
- Water
- Features
- Balcony - One
- Closet Organizers
- Hot Tub
- Jetted Tub
- No Pet Home
- No Smoking Home
- Pool, inground
- Sauna
- Goods Included
- Window/Portable A/C Unit
- Dishwasher
- Refrigerator
- Microwave
- Stove
- Window Coverings
- Parking Type
- Parking Pad
- Plug-In
- Outdoor Stall
- Site Influences
- Golf Nearby
- Landscape
- Paved Street
- Playground Nearby
- Public Transportation
Rooms
| Level | Type | Dimensions |
|---|---|---|
| Main | Living/Dining room | 12 ft x 23 ft |
| Primary Bedroom | 13 ft x 12 ft | |
| Four Piece Bath | - | |
| Kitchen | 8 ft x 11.5 ft | |
| Storage Room | 3.4 ft x 6.5 ft |