


Property Search
57 Whitey Rd, Traverse Bay, R0E 2A0
MLS® Number 202614807
- $349,900
- 2
- 2

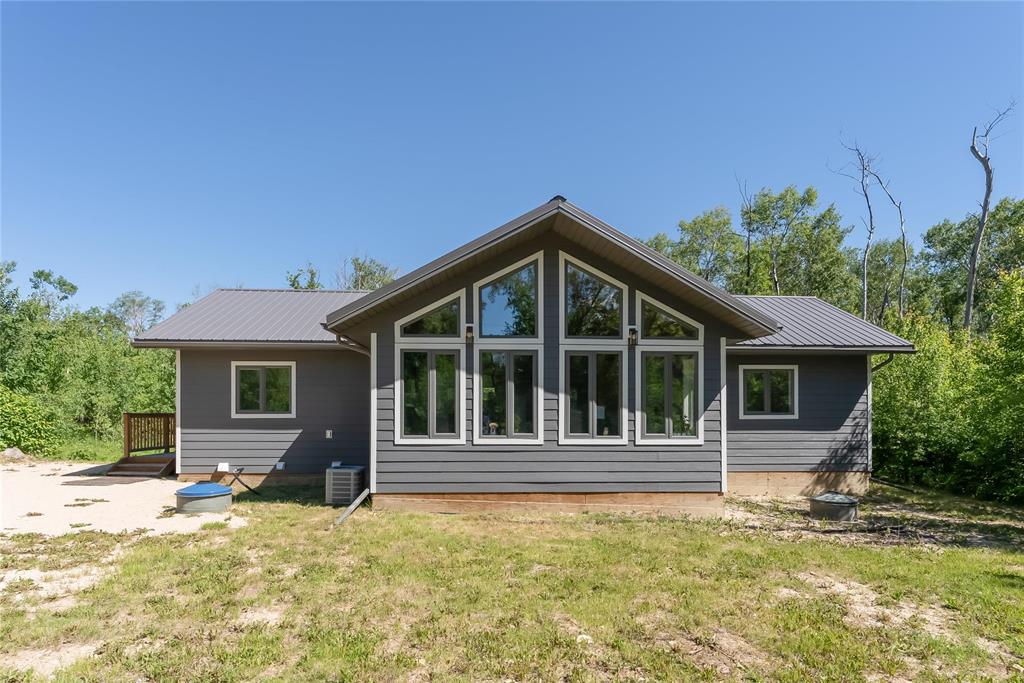
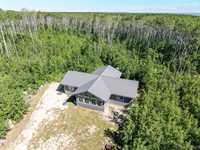
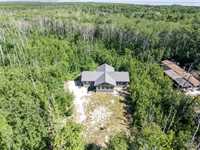
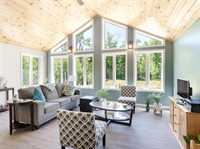
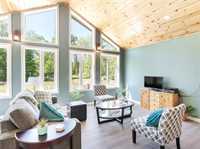
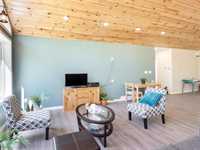
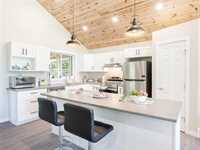
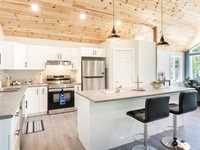
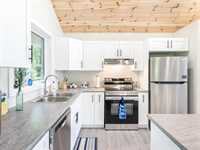
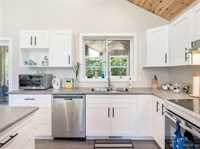
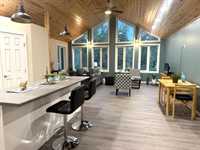
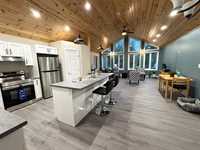
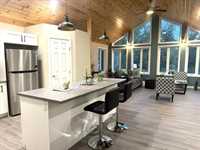
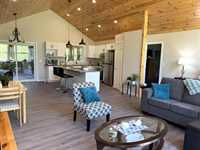
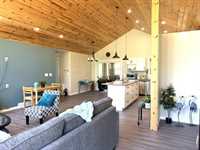
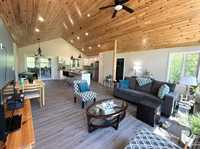
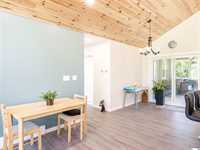
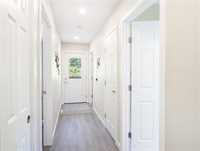
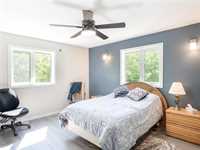
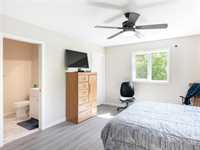
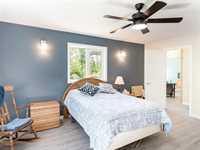
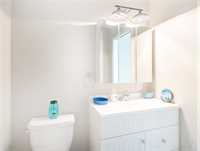
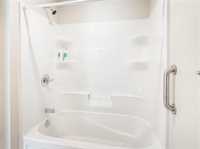
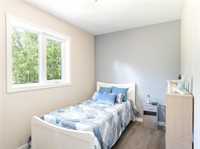
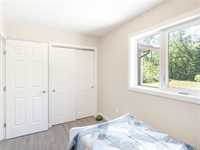
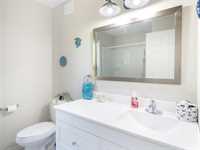
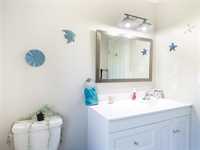
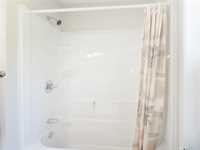
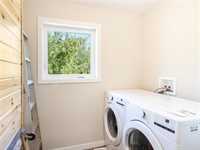
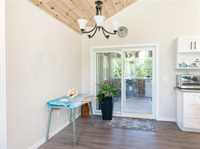
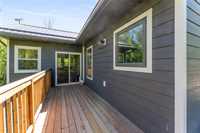
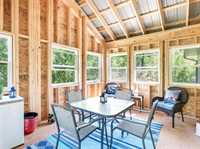
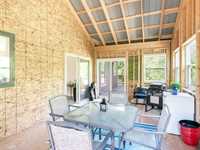
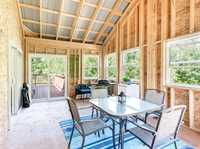
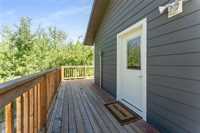
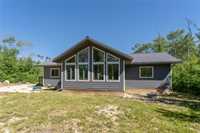
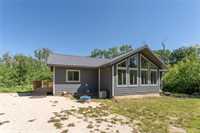
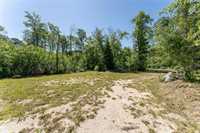
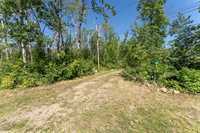
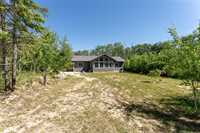
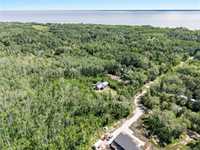
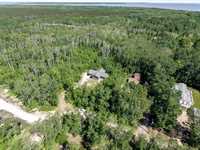
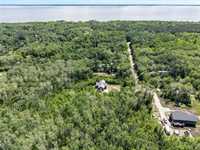
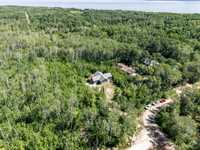
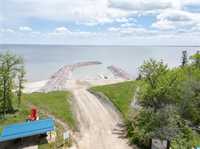
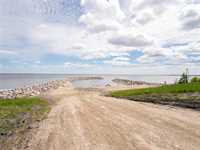
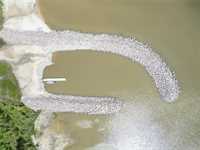
Price reduced on this gorgeous 1240 sq ft year-round home/cottage located in Traverse Bay nestled among the trees making it nice and private. This 2-bedroom home built in 2023 on a concrete foundation is move in ready. Step inside to an inviting open concept living, dining and kitchen with a sit at island and a pantry. Boasting a pine vaulted ceiling and wall of windows that fills the space with natural light. Access to the back glazed sunroom (not included in the sq footage) is either through patio doors off the kitchen or outside through the back deck- an ideal space to relax and enjoy the peaceful surroundings. The spacious primary bedroom features a walk in closet and a 4 pc ensuite. A second bedroom, an additional 4 pc bathroom and a laundry/utility room complete this home. Located just minutes from the Traverse Bay Boat Launch, beautiful beaches, stores and restaurants, this property offers year round recreation. Whether you enjoy boating, fishing quadding, hiking or simply relaxing this could be your place to call home or cottage retreat. Coming mostly furnished, all you need is to pack your suitcase, pick up some groceries and come enjoy life at the lake.
- Bathrooms 2
- Bathrooms (Full) 2
- Bedrooms 2
- Building Type Bungalow
- Built In 2023
- Depth 200.00 ft
- Exterior Composite, Other-Remarks
- Floor Space 1240 sqft
- Frontage 100.00 ft
- Gross Taxes $3,532.84
- Neighbourhood Traverse Bay
- Property Type Residential, Single Family Detached
- Rental Equipment None
- School Division Lord Selkirk
- Tax Year 2025
- Features
- Air Conditioning-Central
- Deck
- Exterior walls, 2x6"
- Ceiling Fan
- Laundry - Main Floor
- Main floor full bathroom
- No Smoking Home
- Smoke Detectors
- Goods Included
- Dryer
- Dishwasher
- Refrigerator
- Microwave
- Stove
- Washer
- Parking Type
- Front Drive Access
- Site Influences
- Country Residence
- Golf Nearby
- Private Setting
- Shopping Nearby
- Treed Lot
Rooms
| Level | Type | Dimensions |
|---|---|---|
| Main | Living Room | 19.00 ft x 12.58 ft |
| Eat-In Kitchen | 19.00 ft x 16.42 ft | |
| Primary Bedroom | 15.58 ft x 12.83 ft | |
| Bedroom | 11.97 ft x 7.42 ft | |
| Laundry Room | 7.08 ft x 6.83 ft | |
| Four Piece Ensuite Bath | 8.58 ft x 5.67 ft | |
| Four Piece Bath | 7.17 ft x 8.33 ft |