


Property Search
27 North Shore Dr, Hillside Beach, R0E 2A0
MLS® Number 202614806
- $414,500
- 3
- 2

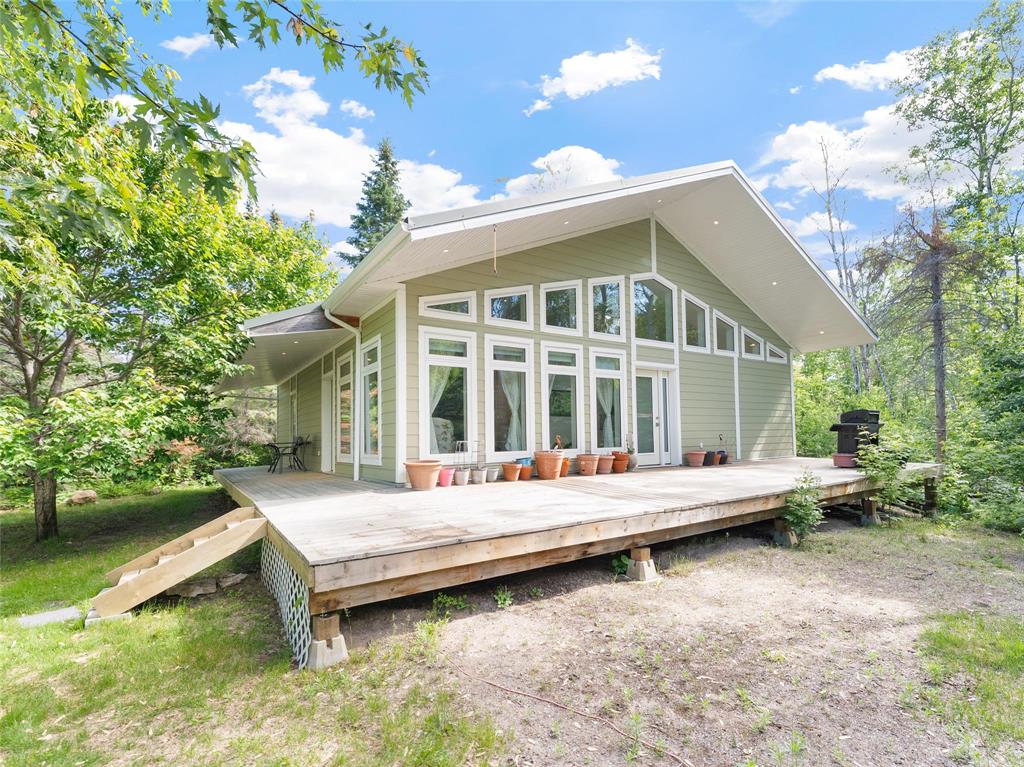
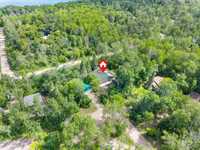
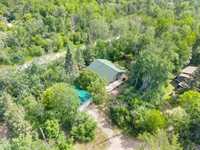
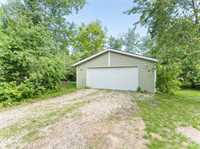
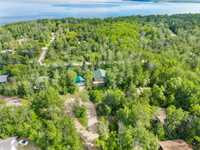
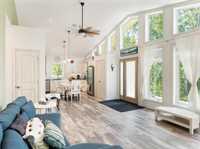
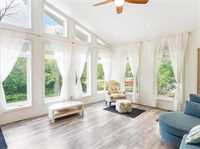
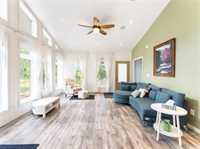
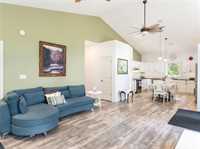
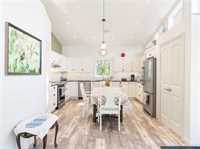
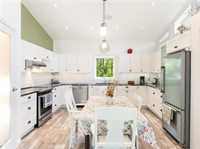
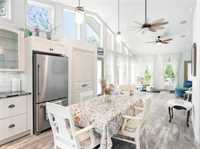
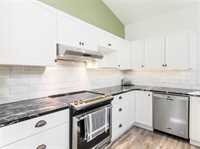
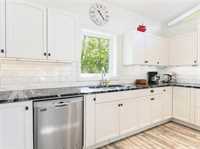
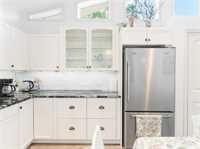
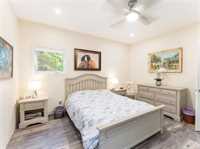
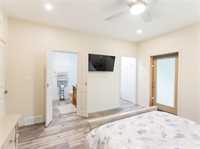
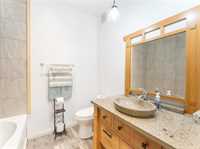
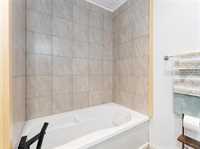
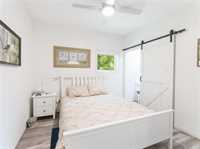
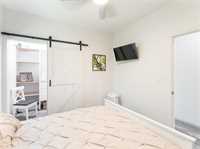
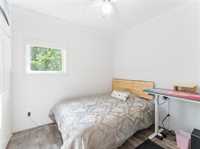
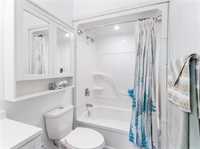
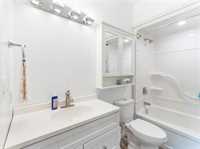
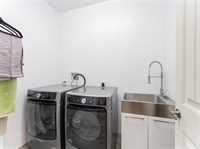
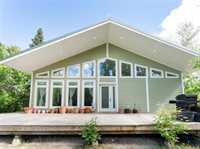
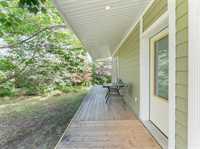
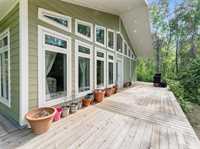
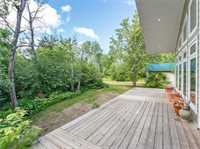
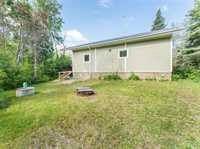
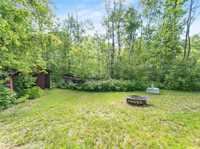
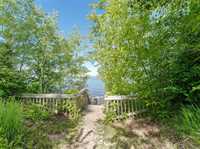
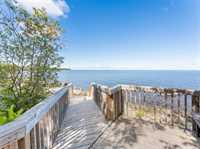
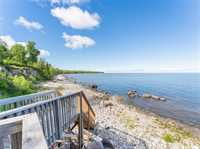
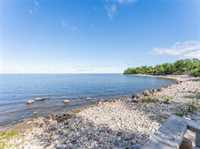
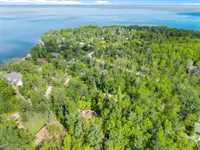
Located in Hillside Beach and only a 2 min walk to the water, this 1296 sq ft 3 bedroom year round custom built home/cottage is sure to impress. Offering an exceptional blend of comfort function and style, this home features an open concept living room with a soaring vaulted ceiling, a spacious dining/kitchen with stone countertops a pantry and stainless steel appliances. The south facing living room boasts rake-head windows & ceiling to floor windows providing passive solar heating in the winter, a 6 ' overhang keeps the sun out in the summer. The primary bedroom with access through a garden door to the deck includes a walk in closet and a gorgeous 3 pc bath with a Bain Ultra Jacuzzi bathtub. 2 additional bedrooms a laundry/utility room and a 4 pc main bath complete this home. Relax, read a book or enjoy a family barbecue on either the front 10' x 42' deck or the 6' x 36' side deck. Room to store your beach toys and vehicles in the 28 ' x 24' garage. Metal roof, Hardie Board siding w/an additional 1 1/2 " insulation underneath. So close to the lake you can hear the waves. Nearby amenities include several beaches, a boat launch, a playground, restaurants and so much more. Come enjoy life at the lake.
- Bathrooms 2
- Bathrooms (Full) 2
- Bedrooms 3
- Building Type Bungalow
- Built In 2018
- Exterior Other-Remarks
- Floor Space 1296 sqft
- Frontage 46.00 ft
- Gross Taxes $3,390.22
- Neighbourhood Hillside Beach
- Property Type Residential, Single Family Detached
- Rental Equipment None
- Tax Year 2025
- Features
- Air Conditioning-Central
- Closet Organizers
- Deck
- Exterior walls, 2x6"
- Ceiling Fan
- Jetted Tub
- Laundry - Main Floor
- Main floor full bathroom
- No Smoking Home
- Smoke Detectors
- Goods Included
- Blinds
- Dryer
- Dishwasher
- Refrigerator
- Microwave
- Stove
- Window Coverings
- Washer
- Parking Type
- Double Detached
- Site Influences
- Country Residence
- Low maintenance landscaped
- No Through Road
- Playground Nearby
- Private Setting
- Shopping Nearby
- Treed Lot
Rooms
| Level | Type | Dimensions |
|---|---|---|
| Main | Living Room | 14.67 ft x 14.25 ft |
| Eat-In Kitchen | 14.58 ft x 17.42 ft | |
| Primary Bedroom | 13.92 ft x 12.58 ft | |
| Bedroom | 9.67 ft x 8.92 ft | |
| Bedroom | 9.92 ft x 9.83 ft | |
| Laundry Room | 7.58 ft x 6.00 ft | |
| Four Piece Bath | 4.92 ft x 8.75 ft | |
| Three Piece Ensuite Bath | - |