


Property Search
39 Culloden Rd, Winnipeg, R2J 3S4
MLS® Number 202614804
- $364,990
- 3
- 2


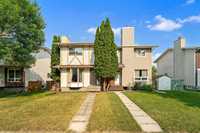
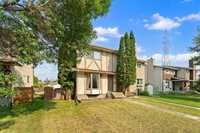
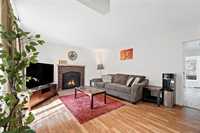
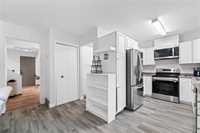
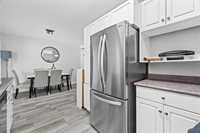
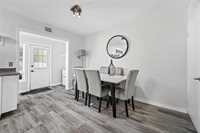
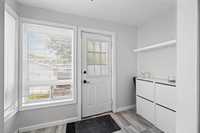
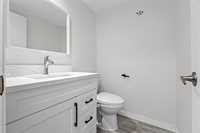
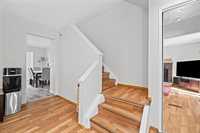
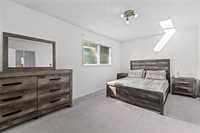
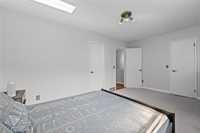
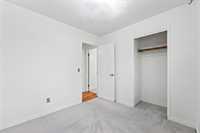
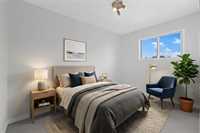
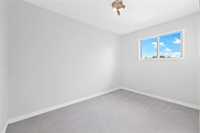
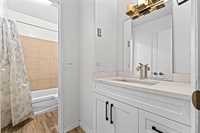
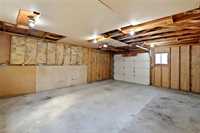
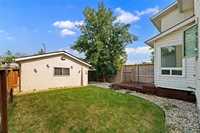
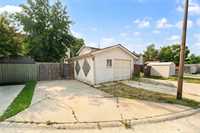
Welcome home to this well-loved 3-bedroom, 1.5-bathroom property in the desirable neighbourhood of Southdale. Combining generous living space with an unbeatable location, this home is ready for its next chapter. The bright main floor features an updated flooring, spacious living room, an upgraded kitchen with newer stainless steel appliances, a dining area, a convenient powder room, and a cozy sunroom/mudroom. Upstairs offers three generous bedrooms and a full 4-piece bathroom, with direct access from the primary bedroom for added convenience. The finished basement provides a large recreation room, perfect for entertaining, relaxing, or a kids' play area, along with plenty of storage. Outside, enjoy a spacious backyard and an oversized single garage with room for parking, storage, or a workshop. Located just steps from parks, schools, daycare, the Southdale Community Centre, and everyday amenities, this home offers an exceptional lifestyle in one of Winnipeg's most desirable neighbourhoods. Whether you're a first-time buyer, downsizing, or investing, this is an opportunity you won't want to miss. Book your private showing today!








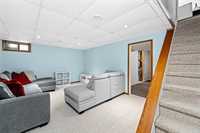

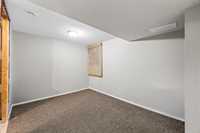
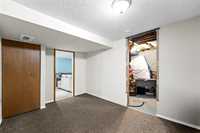

- Basement Development Fully Finished
- Bathrooms 2
- Bathrooms (Full) 1
- Bathrooms (Partial) 1
- Bedrooms 3
- Building Type Two Storey
- Built In 1979
- Exterior Stucco
- Fireplace Brick Facing, Other - See remarks
- Fireplace Fuel Wood
- Floor Space 1120 sqft
- Frontage 31.00 ft
- Gross Taxes $3,911.77
- Neighbourhood Southdale
- Property Type Residential, Single Family Attached
- School Division Winnipeg (WPG 1)
- Tax Year 25
- Features
- Closet Organizers
- Deck
- Hood Fan
- Goods Included
- Dryer
- Dishwasher
- Refrigerator
- Garage door opener
- Garage door opener remote(s)
- Microwave
- Stove
- Washer
- Parking Type
- Single Detached
- Site Influences
- Back Lane
- Playground Nearby
- Private Yard
- Public Transportation
Rooms
| Level | Type | Dimensions |
|---|---|---|
| Main | Living Room | 13.48 ft x 16.20 ft |
| Eat-In Kitchen | 8.05 ft x 19.00 ft | |
| Two Piece Bath | - | |
| Upper | Primary Bedroom | 16.10 ft x 10.00 ft |
| Bedroom | 8.48 ft x 9.04 ft | |
| Bedroom | 7.80 ft x 11.80 ft | |
| Four Piece Bath | - | |
| Basement | Recreation Room | 12.51 ft x 15.07 ft |
| Storage Room | 9.00 ft x 12.00 ft |