RE/MAX Performance Realty
942 St. Mary's Road, Winnipeg, MB, R2M 3R5



942 St. Mary's Road, Winnipeg, MB, R2M 3R5
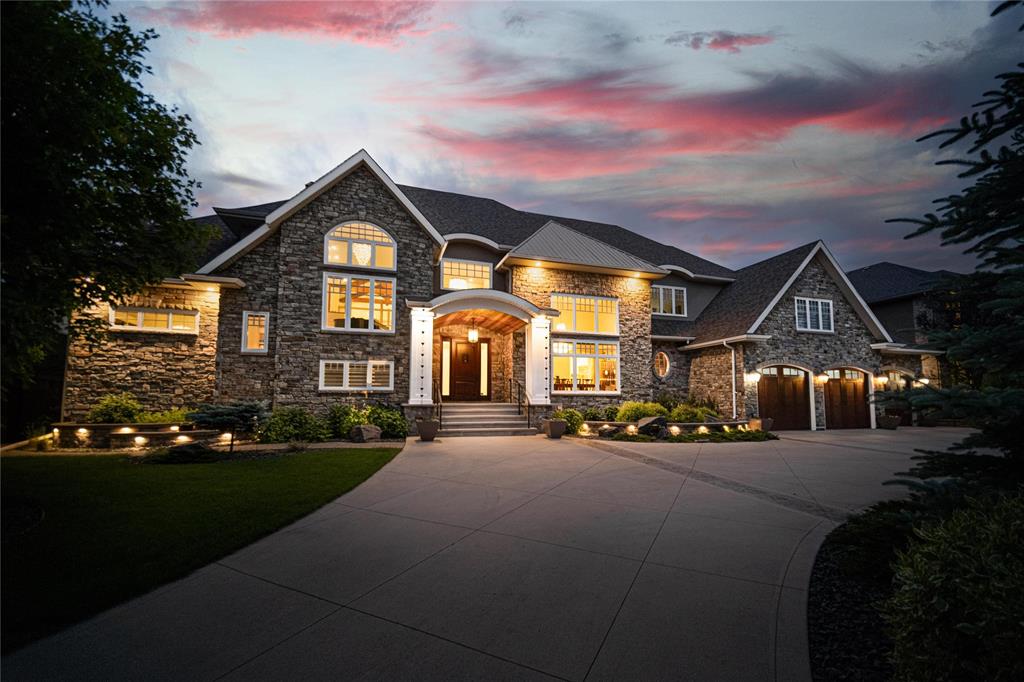
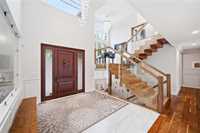
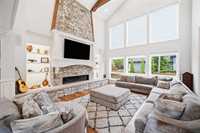
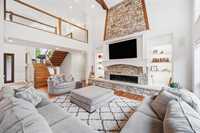
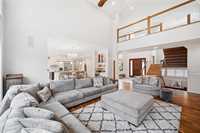
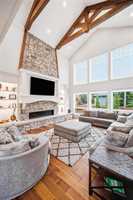
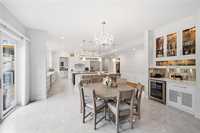
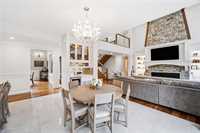
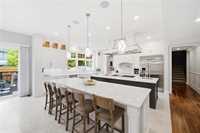
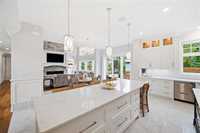
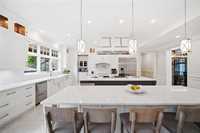
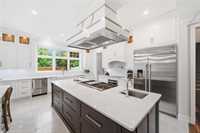
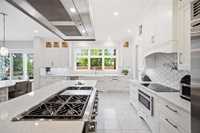
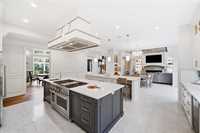
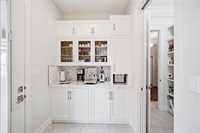
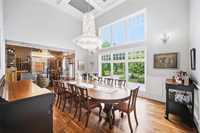
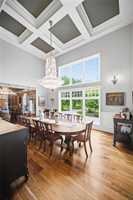
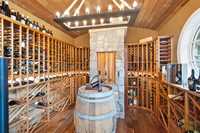
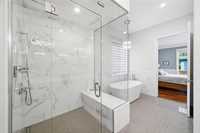
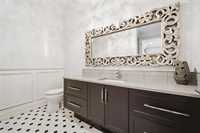
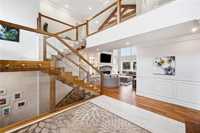
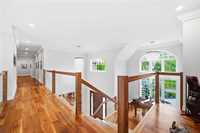
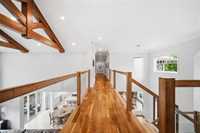
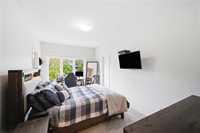
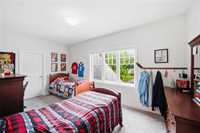
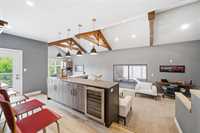
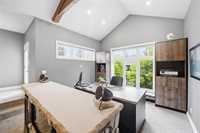
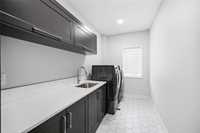
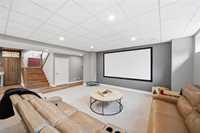
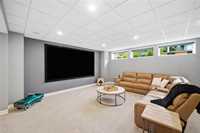
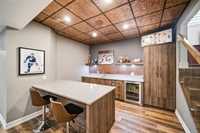
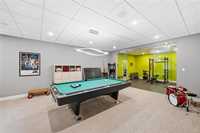
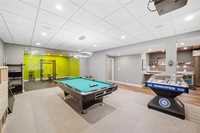
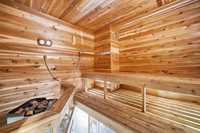
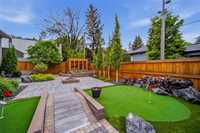
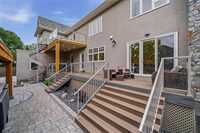
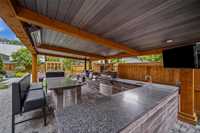
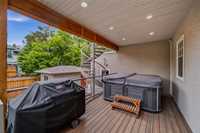
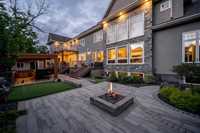
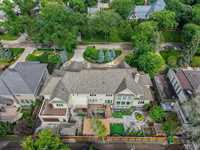
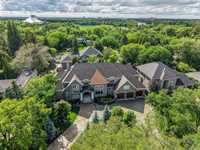
Experience the pinnacle of living in this prestigious Old Tuxedo neighborhood. This magnificent newer custom-built home set on a 124 x 130 ft lot offers over 5,618 sq ft of sophisticated fully finished living space — designed with uncompromising quality for style, functionality, and comfort at every turn without sacrificing warmth or comfort. This dream home features 7 beautifully appointed bedrooms & 8 bathrooms. Designed for the most discerning host — 2 oversized islands with, premium appliances, a custom arabesque tile backsplash, walk-through butler's pantry, and dedicated coffee/espresso bar. The elegant formal dining room is a true showpiece highlighted by a striking tray ceiling & cascading crystal chandelier complete with custom wine cellar by Genuwine Cellars. Italian hand-crafted walnut timber trusses define a vaulted lounge-bar-office — a unique space for work or relaxation. Car enthusiasts will appreciate the remarkable, commercial grade 9 car garage with 2 custom lifts. The lower level offers an additional 2800 sqft w/bar, games room, gym, sauna and more. Step outside to your resort style backyard w/outdoor kitchen feat/pizza oven, putting green, hot tub.

| Level | Type | Dimensions |
|---|---|---|
| Main | Great Room | 19.58 ft x 19.33 ft |
| Eat-In Kitchen | 29.42 ft x 18.25 ft | |
| Dining Room | 19.00 ft x 14.50 ft | |
| Wine Cellar | 11.00 ft x 10.00 ft | |
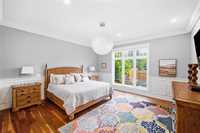
| Primary Bedroom | 16.25 ft x 15.83 ft | |
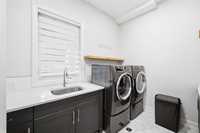
| Laundry Room | 12.17 ft x 8.00 ft | |
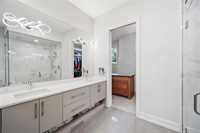
| Five Piece Bath | - | |
| Two Piece Bath | - | |
| Two Piece Bath | - | |
| Foyer | 11.72 ft x 11.17 ft | |
| Upper | Laundry Room | 12.92 ft x 6.17 ft |
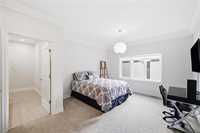
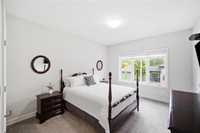
| Bedroom | 18.00 ft x 13.00 ft | |
| Bedroom | 15.42 ft x 10.00 ft | |
| Bedroom | 16.92 ft x 10.00 ft | |
| Bedroom | 17.00 ft x 11.67 ft | |
| Three Piece Ensuite Bath | - | |
| Four Piece Ensuite Bath | - | |
| Four Piece Ensuite Bath | - | |
| Four Piece Bath | - | |
| Office | 33.83 ft x 20.00 ft | |
| Basement | Bedroom | 16.58 ft x 10.83 ft |
| Bedroom | 14.92 ft x 11.58 ft | |
| Recreation Room | 37.58 ft x 19.33 ft | |
| Gym | 16.50 ft x 14.00 ft | |
| Four Piece Bath | - | |
| Playroom | 18.25 ft x 14.00 ft | |
| Hobby Room | 11.00 ft x 9.00 ft | |
| Storage Room | 15.50 ft x 9.83 ft | |
| Other | 12.58 ft x 11.17 ft |