


Property Search
10 Tamarack Lane, Clandeboye, R0C 0P0
MLS® Number 202614771
- $484,900
- 3
- 2
- Additional Information
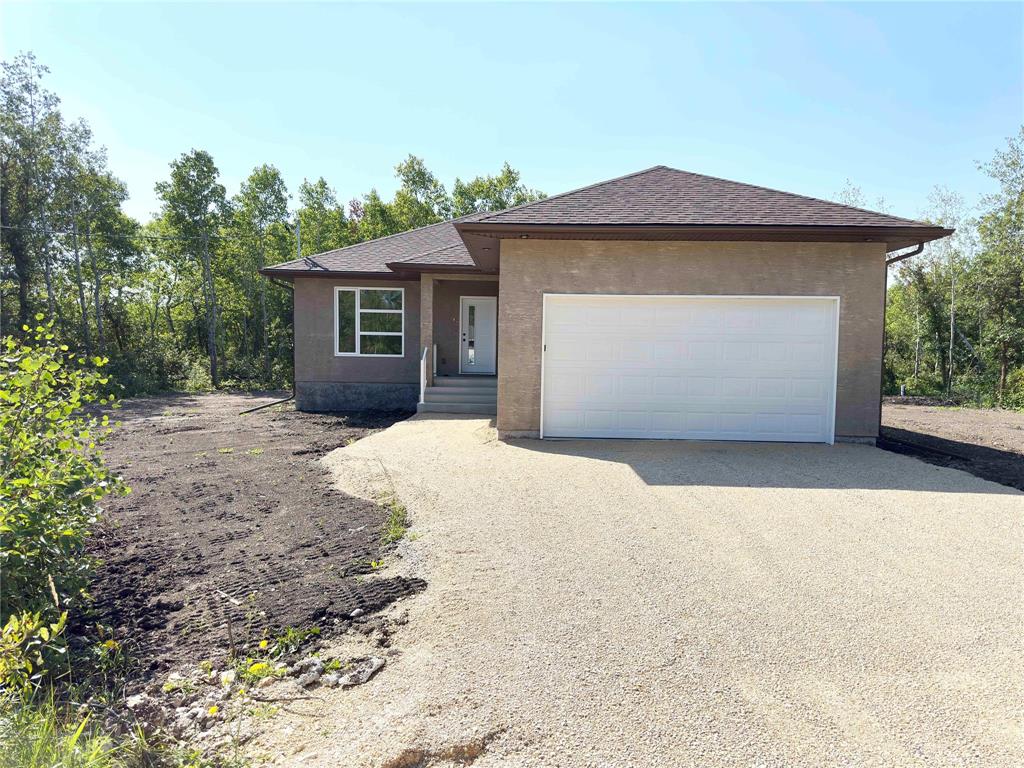
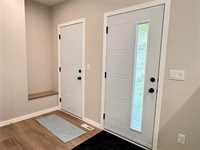
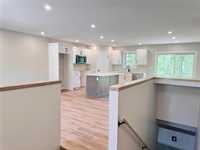
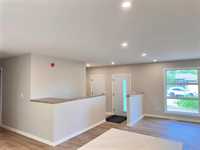
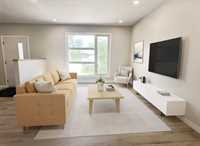
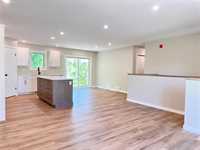
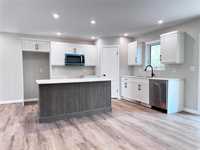
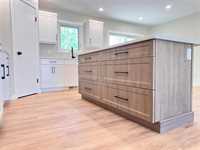
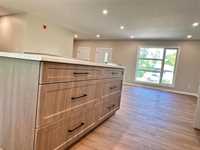
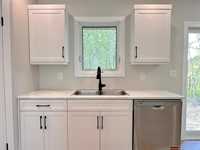
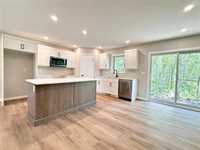
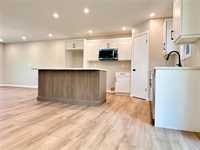
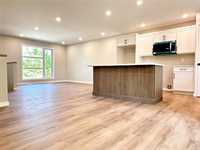
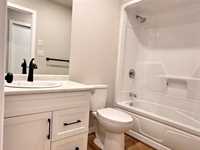
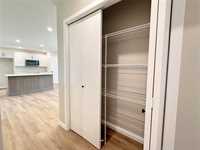
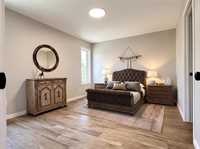
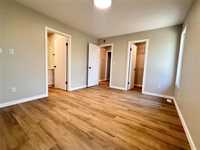
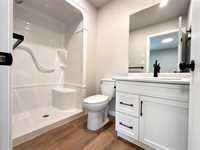
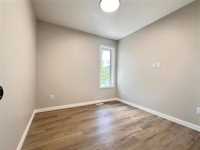
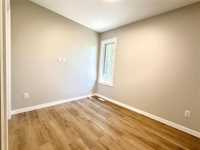
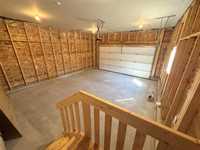
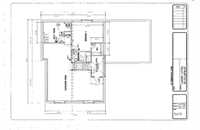
No offer date!!! Brand new and move in ready! This stunning home on Tamarack Lane offers the perfect blend of QUALITY & AFFORDABILITY! Nestled among mature trees in the peaceful community of Clandeboye. Proudly built by Wasnie Estates. The bright and inviting 1200 sf open concept layout features living room that flows seamlessly into the kitchen and dining area, perfect for both everyday living and entertaining. The main floor includes a primary bedroom complete with ensuite, two additional bedrooms, & 4 pc bathroom. Continue downstairs where the spacious basement offers plenty of room to customize the space to fit your lifestyle. Double attached garage adds convenience and functionality, while the included Progressive Home Warranty provides peace of mind. Live in small town charm with the convenience of a local K–5 school, located just 8 minutes from Selkirk, where you'll find shopping, restaurants, schools, and hospital. First-time home buyers may be eligible for GST rebates of up to $24,402, making homeownership even more affordable! Don't miss this fantastic opportunity to own a quality newly built home in a desirable country setting. Contact your realtor today to schedule your private showing!
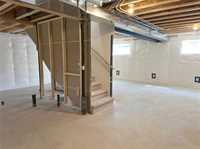
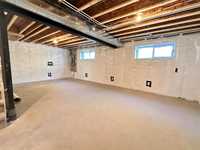
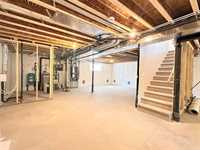
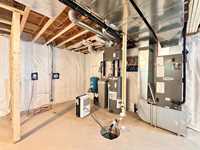
- Basement Development Unfinished
- Bathrooms 2
- Bathrooms (Full) 2
- Bedrooms 3
- Building Type Bungalow
- Built In 2026
- Depth 125.00 ft
- Exterior Stucco
- Floor Space 1200 sqft
- Frontage 129.00 ft
- Gross Taxes $278.34
- Neighbourhood R13
- Property Type Residential, Single Family Detached
- Rental Equipment None
- School Division Lord Selkirk
- Tax Year 2024
- Features
- Air Conditioning-Central
- High-Efficiency Furnace
- Heat recovery ventilator
- Main floor full bathroom
- No Pet Home
- No Smoking Home
- Goods Included
- Dishwasher
- Garage door opener
- Microwave
- Parking Type
- Double Attached
- Site Influences
- Paved Lane
- No Through Road
- Private Setting
- Shopping Nearby
- Treed Lot
Rooms
| Level | Type | Dimensions |
|---|---|---|
| Main | Three Piece Ensuite Bath | - |
| Four Piece Bath | - | |
| Primary Bedroom | 14.00 ft x 11.00 ft | |
| Bedroom | 9.75 ft x 8.00 ft | |
| Bedroom | 9.00 ft x 8.92 ft | |
| Living Room | 14.83 ft x 12.00 ft | |
| Eat-In Kitchen | 20.00 ft x 13.25 ft |