


Property Search
1161 Grosvenor Ave, Winnipeg, R3M 0N1
MLS® Number 202614768
- $929,900
- 3
- 3
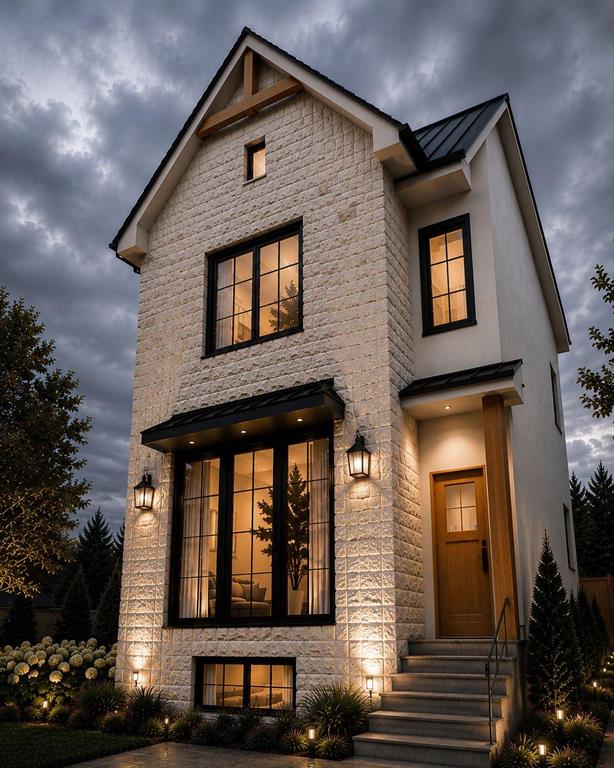
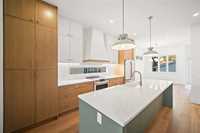
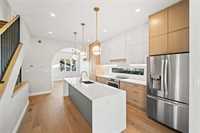
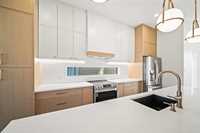
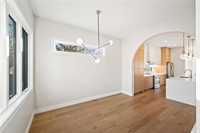
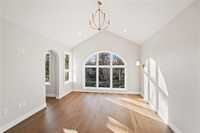
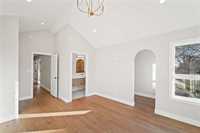
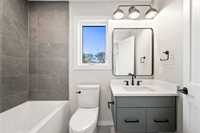
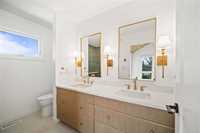
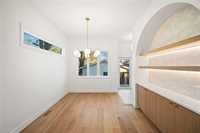
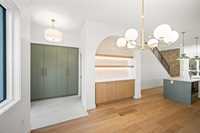
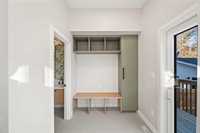
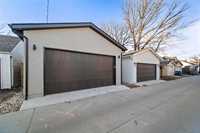
Urban Ridge Homes proudly presents another exceptional custom-built two-storey single family home in the heart of Crescentwood. Offering 1,741 sq. ft. on a rare 120' deep lot, this home features a double garage while still providing generous backyard space. The open-concept main floor showcases soaring 10' ceilings, floor-to-ceiling windows, a spacious dining area, and a stunning custom kitchen complete with a 10' island, Silestone quartz countertops, soft-close cabinetry, and included appliances. Premium finishes are found throughout, including engineered hardwood floors, tiled front and rear foyers, designer lighting, LED pot lights, and a functional mudroom with powder room. Upstairs offers three spacious bedrooms, highlighted by a luxurious primary suite with vaulted ceilings, a large walk-in closet with built-in shelving, and a spa-inspired ensuite featuring a tiled glass shower. A second full bathroom serves the additional bedrooms. The basement is framed and insulated and includes a premium wood structural floor system. Finished with a beautiful stone exterior façade and backed by a 10-Year Structural New Home Warranty. Contact your Realtor today for the full specifications and upgrades list.
- Basement Development Insulated
- Bathrooms 3
- Bathrooms (Full) 2
- Bathrooms (Partial) 1
- Bedrooms 3
- Building Type Two Storey
- Built In 2026
- Depth 121.00 ft
- Exterior Stone, Stucco
- Fireplace Insert
- Floor Space 1741 sqft
- Frontage 25.00 ft
- Neighbourhood Crescentwood
- Property Type Residential, Single Family Detached
- Rental Equipment None
- School Division Winnipeg (WPG 1)
- Features
- Engineered Floor Joist
- Exterior walls, 2x6"
- Parking Type
- Double Detached
- Site Influences
- Back Lane
Rooms
| Level | Type | Dimensions |
|---|---|---|
| Main | Dining Room | 9 ft x 13 ft |
| Kitchen | 18 ft x 12 ft | |
| Living Room | 15 ft x 13 ft | |
| Two Piece Bath | - | |
| Mudroom | 6.5 ft x 8 ft | |
| Storage Room | 6 ft x 4 ft | |
| Upper | Primary Bedroom | 16.42 ft x 13 ft |
| Bedroom | 10 ft x 8 ft | |
| Bedroom | 12 ft x 10 ft | |
| Four Piece Bath | - | |
| Four Piece Ensuite Bath | - | |
| Laundry Room | 5 ft x 8 ft | |
| Walk-in Closet | 6 ft x 5 ft |