RE/MAX Performance Realty
942 St. Mary's Road, Winnipeg, MB, R2M 3R5



942 St. Mary's Road, Winnipeg, MB, R2M 3R5
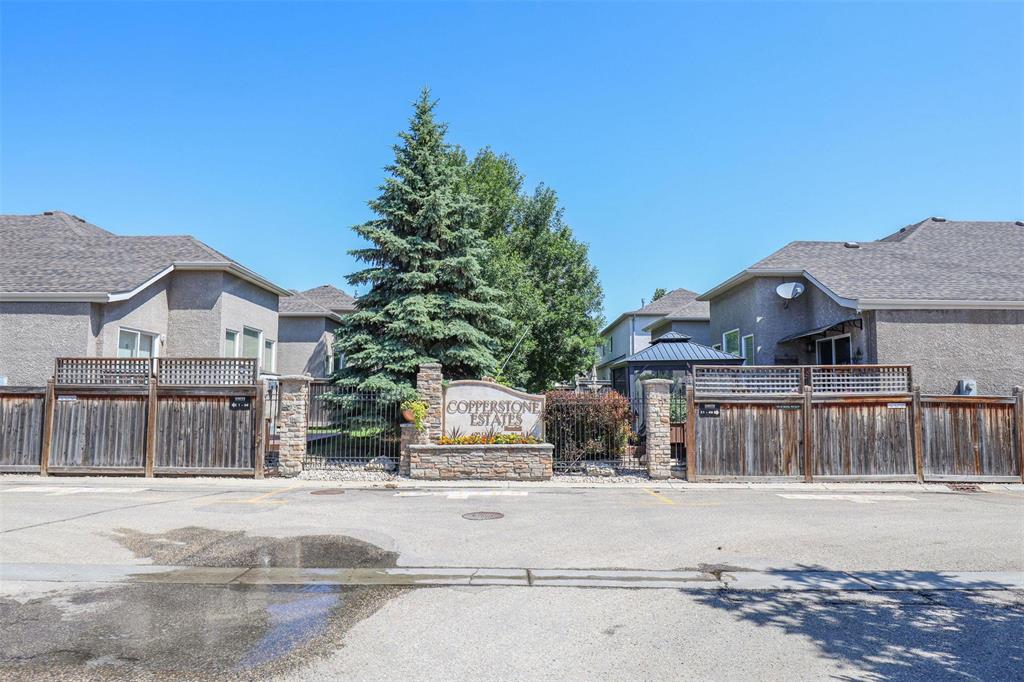
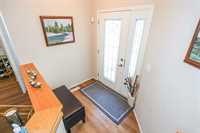
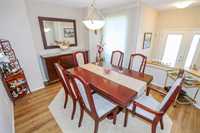
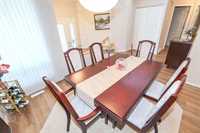
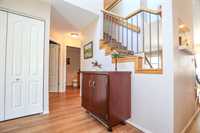
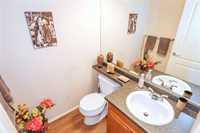
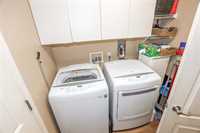
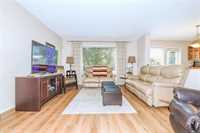
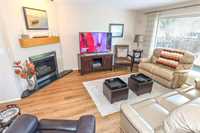
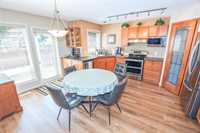
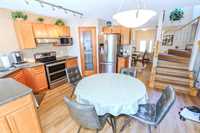
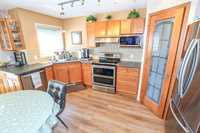
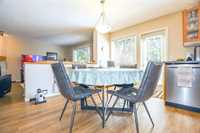
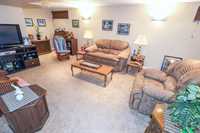
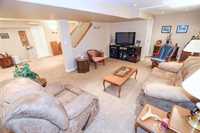
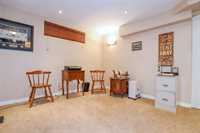
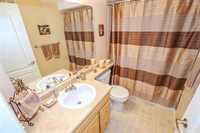
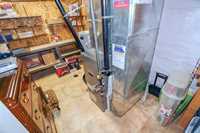
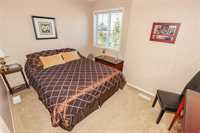
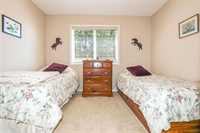
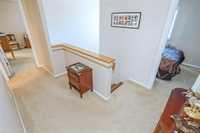
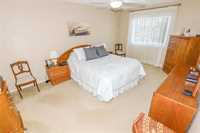
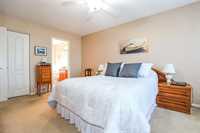
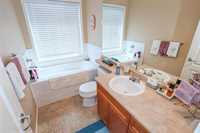
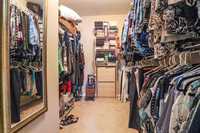
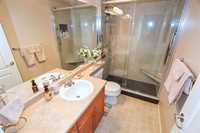
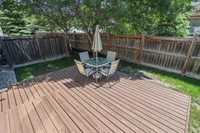
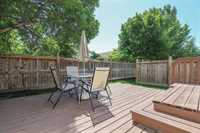
Welcome to this beautifully upgraded two story condo in the highly desirable community of Island Lakes, proudly owned by the original owners and exceptionally well maintained. Located in one of South Winnipeg’s most sought-after condo developments with 3 bedrooms and 4 bathrooms, this bright and inviting home offers low condo fees and an abundance of natural light throughout. A rare bonus feature is the fully finished basement complete with a spacious recr-room, additional 4 piece bathroom, and a convenient workspace perfect for hobbies or small projects. Ideally situated within the complex in cul - de - Sac backing onto quiet residential homes, you’ll love the peaceful setting and private low-maintenance outdoor BBQ area — perfect for relaxing or entertaining. This home shows beautifully with numerous upgrades throughout (see photos). Don’t miss the oversized primary bedroom featuring a huge walk-in closet. A fantastic opportunity that won’t last long!
| Level | Type | Dimensions |
|---|---|---|
| Main | Family Room | 13.40 ft x 15.50 ft |
| Kitchen | 14.10 ft x 16.00 ft | |
| Dining Room | 10.10 ft x 11.60 ft | |
| Four Piece Bath | - | |
| Two Piece Bath | - | |
| Upper | Primary Bedroom | 16.10 ft x 11.50 ft |
| Bedroom | 11.00 ft x 9.00 ft | |
| Bedroom | 12.20 ft x 9.50 ft | |
| Three Piece Ensuite Bath | - | |
| Lower | Recreation Room | 22.90 ft x 12.90 ft |
| Recreation Room | 19.70 ft x 11.50 ft | |
| Four Piece Bath | - |