Century 21 Bachman & Associates
360 McMillan Avenue, Winnipeg, MB, R3L 0N2



360 McMillan Avenue, Winnipeg, MB, R3L 0N2
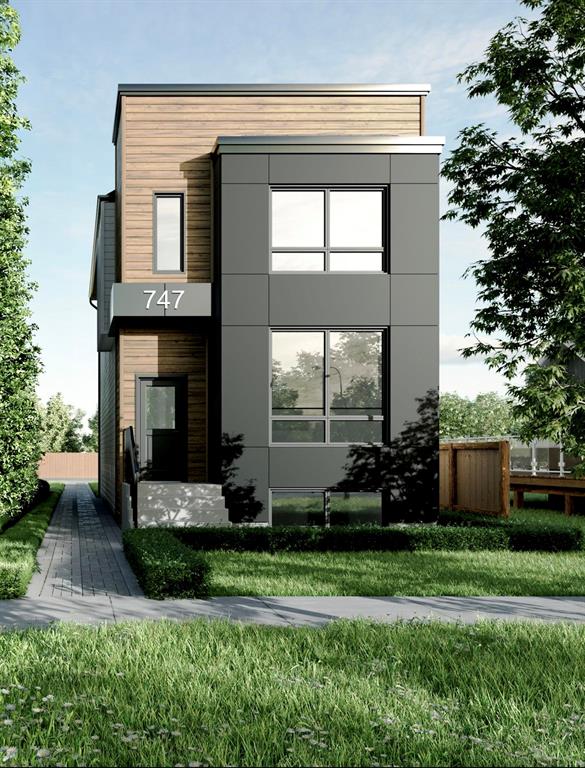
Under Construction. Offers as received. Nothing in this Duplex feels "builder-grade". Custom design, spacious layout, high end materials, solid construction and workmanship is always evident with Splendid Homes.Total of 2356 sq ft, three floors of a fully finished home, 2 sets of appliances all included. Main floor unit consists of the Living room, Dining & Kitchen area plus a 2 pce bath. Raised lower level, with 3 spacious bedrooms, primary with a 3 pce ensuite and walk in closet, Laundry & a 4 pce bath. Upper suite with separate entrance, consists of a generous sized kitchen dining & living room, 2 bedrooms,4 pce bath, Laundry & mechanical/Storage area. Separate hydro meters & electrical panels for each suite & separate sub-meter for water. Built on piles, structural wood floor on lower level over crawlspace. Triple Pane windows, 2 Level Deck, concrete walkway.Striking exterior with acrylic stucco,plank siding front elevation. 5 year New Home warranty for all structural elements & one year for all other. Please see supplements for additional specs & features. Perfectly positioned in the heart of Fort Rouge adjacent to Riverview/Elm Park area, steps to parks, golf, walking paths & the iconic BDI!
| Level | Type | Dimensions |
|---|---|---|
| Main | Living Room | 13.00 ft x 16.00 ft |
| Dining Room | 12.00 ft x 10.00 ft | |
| Eat-In Kitchen | 18.00 ft x 10.00 ft | |
| Two Piece Bath | - | |
| Lower | Primary Bedroom | 13.00 ft x 10.33 ft |
| Three Piece Ensuite Bath | - | |
| Bedroom | 11.00 ft x 9.33 ft | |
| Bedroom | 11.00 ft x 9.00 ft | |
| Laundry Room | - | |
| Upper | Primary Bedroom | 10.00 ft x 9.75 ft |
| Bedroom | 9.00 ft x 9.33 ft | |
| Four Piece Bath | - | |
| Kitchen | 9.58 ft x 10.00 ft | |
| Living Room | 10.00 ft x 10.00 ft |