RE/MAX Performance Realty
942 St. Mary's Road, Winnipeg, MB, R2M 3R5



942 St. Mary's Road, Winnipeg, MB, R2M 3R5
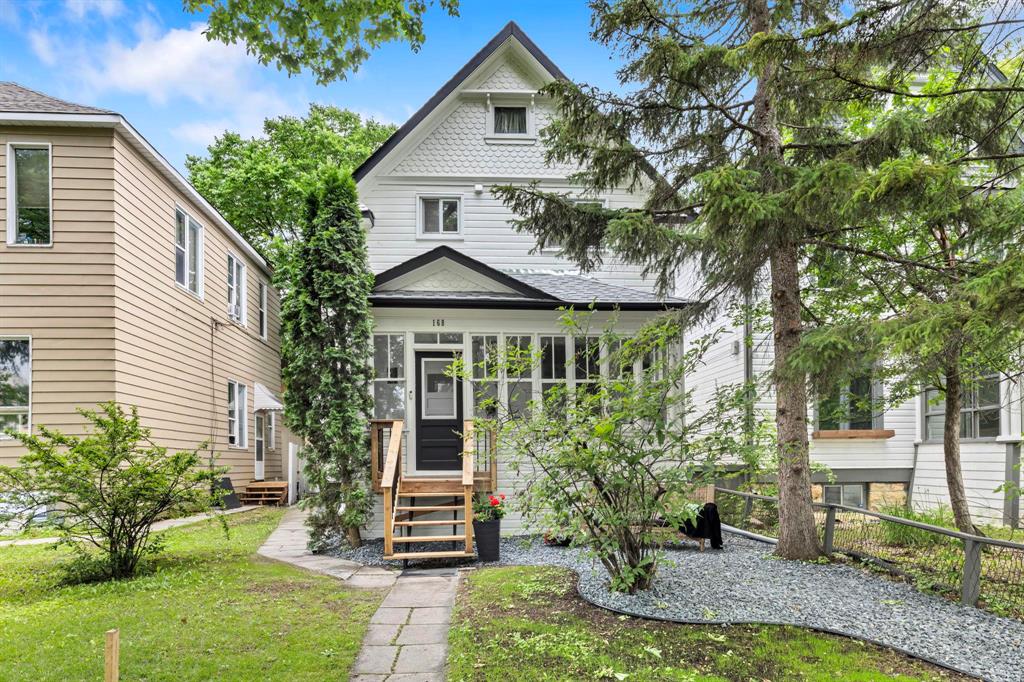
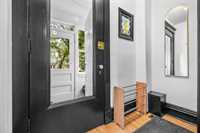
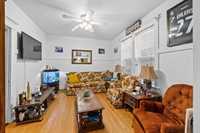
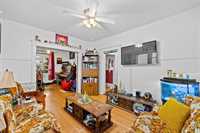
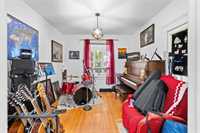
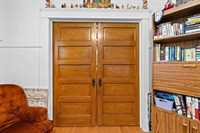
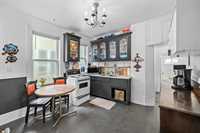
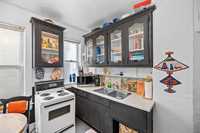
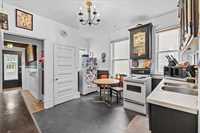
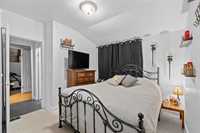
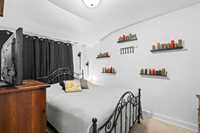
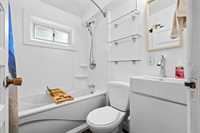
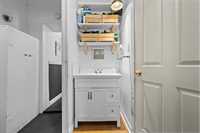
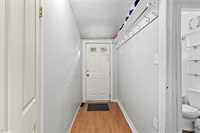
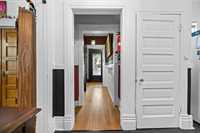
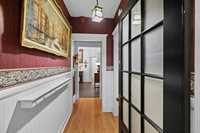
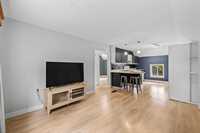
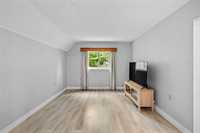
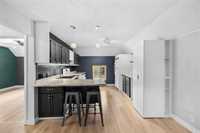
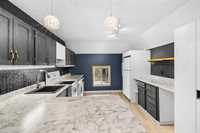
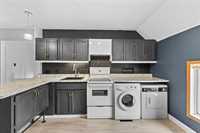
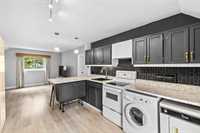
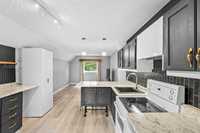
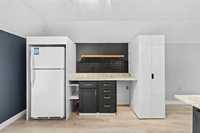
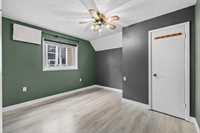
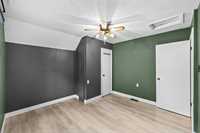
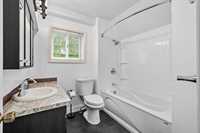
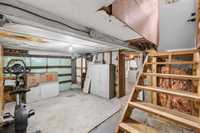
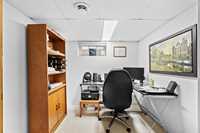
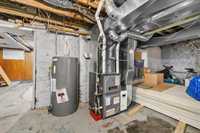
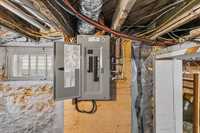
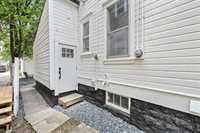
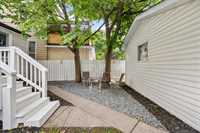
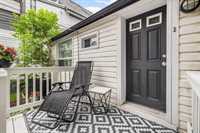
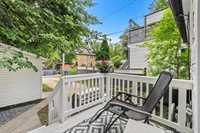
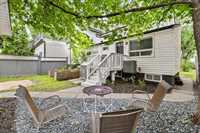
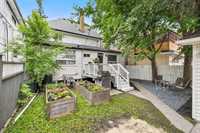
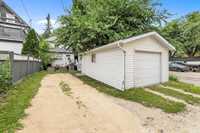
Beautifully maintained and move-in ready, this 1,466 sq. ft. duplex offers an incredible opportunity for investors or homeowners looking to offset their mortgage with rental income! The main floor features a spacious 2-bedroom suite with a bright living room, separate dining room, a lovely kitchen. Upstairs, you'll find a completely renovated 1-bedroom suite with modern finishes and a fresh, inviting feel. Pride of ownership is evident throughout with numerous updates, including new roof (2026), new flooring in the main floor suite (2026), and a new front landing steps (2026). Additional updates within the last 7–8 years include the furnace, central air conditioning, and the main floor electrical panel. A single detached garage completes the property. Ideally located in the heart of St. Boniface, just blocks from St. Boniface Hospital and close to shopping, restaurants, coffee shops, parks, schools, public transportation, and so much more. This is a rare opportunity to own a turnkey duplex in one of Winnipeg's most sought-after neighborhoods! Don't miss it!

| Level | Type | Dimensions |
|---|---|---|
| Main | Living Room | 13.00 ft x 10.92 ft |
| Dining Room | 10.92 ft x 10.75 ft | |
| Eat-In Kitchen | 10.42 ft x 10.33 ft | |
| Primary Bedroom | 11.42 ft x 11.33 ft | |
| Bedroom | 10.83 ft x 7.92 ft | |
| Four Piece Bath | - | |
| One Piece Bath | - | |
| Upper | Living Room | 13.58 ft x 10.58 ft |
| Eat-In Kitchen | 10.67 ft x 10.67 ft | |
| Bedroom | 11.33 ft x 10.83 ft | |
| Four Piece Bath | - |