


Property Search
147 Wood Sage Cr, Winnipeg, R3X 0C7
MLS® Number 202614728
- $899,900
- 4
- 4

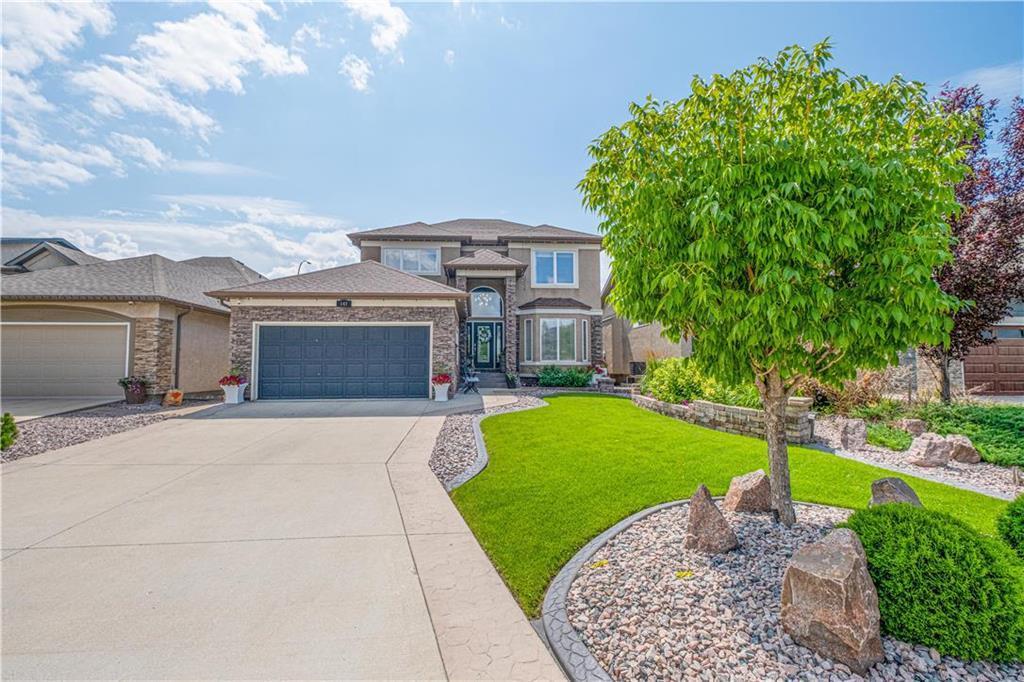
NO BIDDING WAR. OFFER AS RECEIVED. All measurements +/- jogs
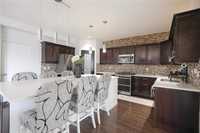
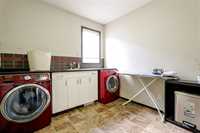
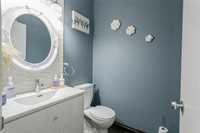
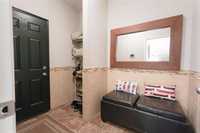
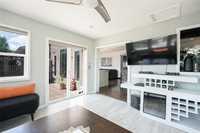
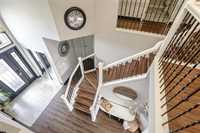
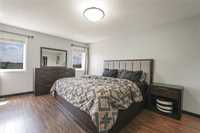
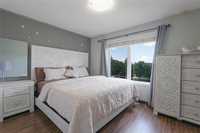
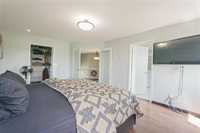
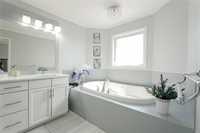
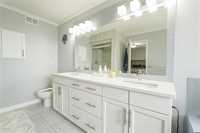
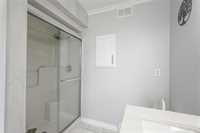
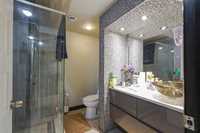
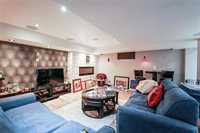
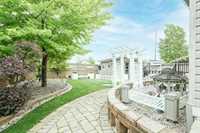
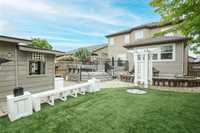
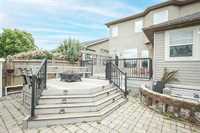
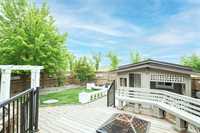
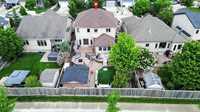
Welcome to this beautiful two-story house in Sage Creek situated on a private street. Features a welcoming entry, an elegant front living room and dining room. The kitchen with quartz countertops, S/S appliances, a 9 ft island in and 2nd living room. There is a 4-season sunroom with heated tiles and large windows to bring in natural light. Also a separate laundry room, mudroom and a two piece bath. Upstairs offers 4 large bedrooms and a shared bathroom. The primary bedroom with walk-in-closet, full ensuite, jetted tub and double sinks. The finished basement adds an office/store room, full bathroom featuring a huge glass shower, a large entertainment space, gas fireplace. The professionally beautifully landscaped (must see) backyard with a big deck , ideal for mornings or evenings gatherings, fully fenced, extra store space and a double attached garage. Also sprinkler system underground. Located close to parks, shopping, schools and all amenities.
Combining luxury, comfort and outstanding value, this house is designed to impress. Reach out today for more info or to arrange a viewing. Truly a must-see!
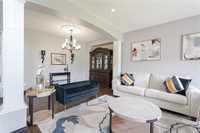
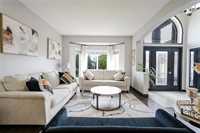
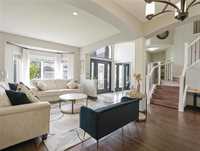
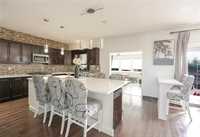
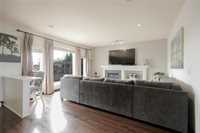
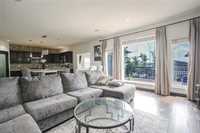
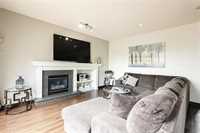
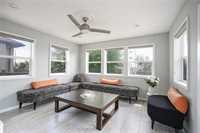
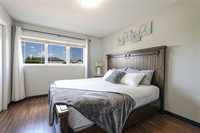
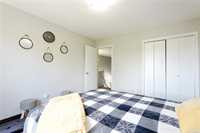
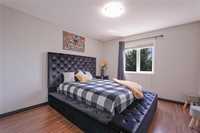
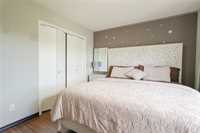
- Basement Development Fully Finished
- Bathrooms 4
- Bathrooms (Full) 3
- Bathrooms (Partial) 1
- Bedrooms 4
- Building Type Two Storey
- Built In 2009
- Exterior Brick, Stucco
- Fireplace Insert
- Fireplace Fuel Gas
- Floor Space 2648 sqft
- Gross Taxes $9,048.90
- Neighbourhood Sage Creek
- Property Type Residential, Single Family Detached
- Remodelled Addition, Bathroom, Kitchen
- Rental Equipment None
- School Division Louis Riel (WPG 51)
- Tax Year 2025
- Goods Included
- Blinds
- Dryer
- Dishwasher
- Refrigerator
- Garage door opener
- Garage door opener remote(s)
- Storage Shed
- Stove
- Washer
- Parking Type
- Double Attached
- Site Influences
- Fenced
- Low maintenance landscaped
- Landscape
- Landscaped patio
- No Back Lane
- Paved Street
- Shopping Nearby
Rooms
| Level | Type | Dimensions |
|---|---|---|
| Main | Living/Dining room | 20.40 ft x 19.11 ft |
| Laundry Room | 12.00 ft x 9.00 ft | |
| Kitchen | 18.60 ft x 16.00 ft | |
| Two Piece Bath | 4.11 ft x 4.11 ft | |
| Family Room | 16.00 ft x 16.00 ft | |
| Living Room | 34.00 ft x 22.00 ft | |
| Upper | Bedroom | 10.00 ft x 11.60 ft |
| Four Piece Bath | 4.90 ft x 6.70 ft | |
| Primary Bedroom | 13.00 ft x 18.00 ft | |
| Bedroom | 11.60 ft x 13.00 ft | |
| Four Piece Ensuite Bath | 12.30 ft x 18.10 ft | |
| Bedroom | 10.70 ft x 12.50 ft | |
| Basement | Three Piece Bath | 7.11 ft x 8.30 ft |