


Property Search
24032 Ridge Rd, Kleefeld, R0A 0V0
MLS® Number 202614725
- $519,500
- 4
- 2
- Additional Information
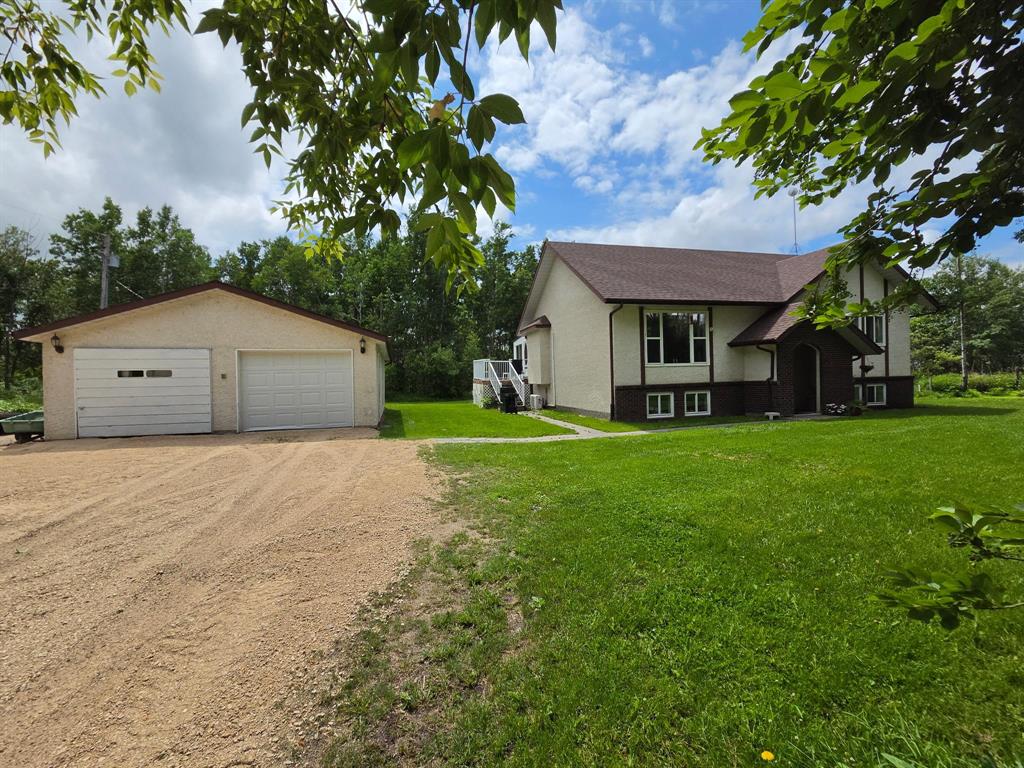
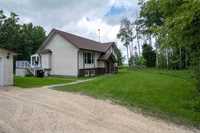
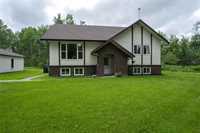
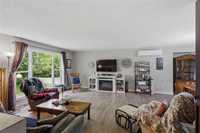
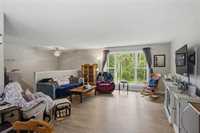
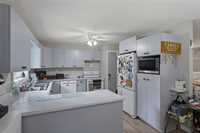
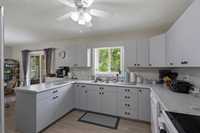
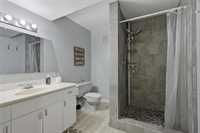
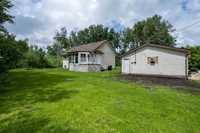
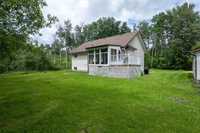
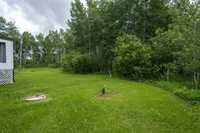
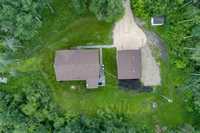
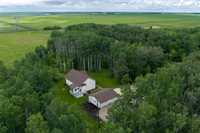
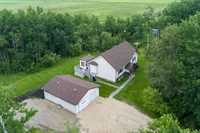
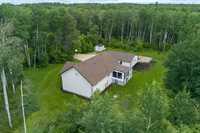
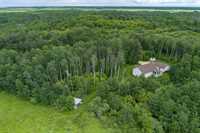
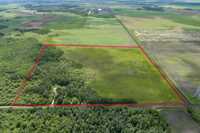
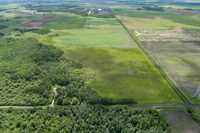
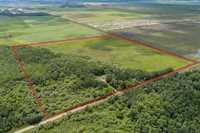
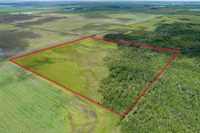
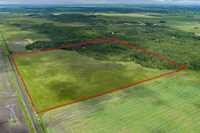
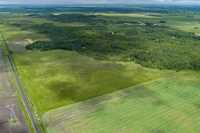
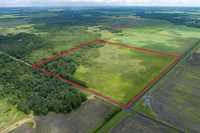
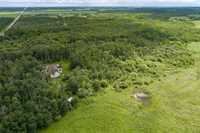
Kleefeld Acreage! Come & enjoy the Peaceful, Private setting offered on this 40 acre property with an 1184 sqft 4 bedroom Bi-Level style home. Finished basement, 2 baths. Lots of natural light, & generous room sizes. large working area for kitchen, lots of cabinets & counter surface, appliances included. Basement is on 20' deep friction fit Concrete plies and the conctete floor area has in-floor hot water circulation for both heat & cooling as well as forced air electric heat & a split unit for heating & cooling on main floor. Front door & Windows installed approx 5 years ago, newer shingles approx 4 years. Newer flooring in living room, Kitchen, hallway and bathrooms ,Vinyl plank, Electric Furnace serviced 2 years ago, 200 Amp service, two- 40 gallon 3 year old hot water tanks. Average heat/cooling & hydro $ 280.00 per month. Low maintenance yard. Detached 24 x 32 Garage is lined & insulated. This building has a separate hydro meter service & 100 Amp panal. The home has a 300'+ deep well! The east property line is approximately 200' east of the driveway & travels straight south through the bush to the south. From the same front point all the way west to the mile road. Page wire fenced pasture area.
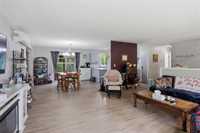
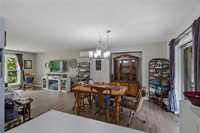
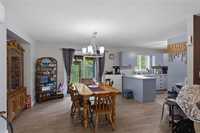
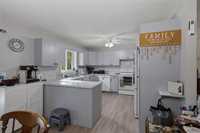
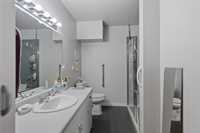
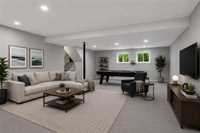
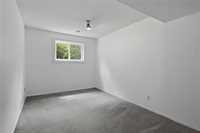
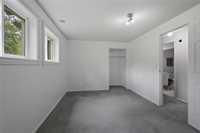
- Basement Development Fully Finished
- Bathrooms 2
- Bathrooms (Full) 2
- Bedrooms 4
- Building Type Bi-Level
- Built In 1991
- Exterior Brick, Stucco
- Floor Space 1130 sqft
- Gross Taxes $2,516.32
- Land Size 38.96 acres
- Neighbourhood R16
- Property Type Residential, Single Family Detached
- Remodelled Bathroom, Flooring, Roof Coverings, Windows
- Rental Equipment None
- School Division Hanover
- Tax Year 2025
- Features
- Air Conditioning - Split Unit
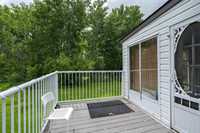
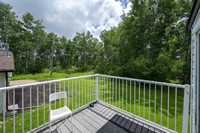
- Deck
- Exterior walls, 2x6"
- Hood Fan
- No Smoking Home
- Smoke Detectors
- Sunroom
- Goods Included
- Dryer
- Dishwasher
- Refrigerator
- Storage Shed
- Stove
- Washer
- Parking Type
- Double Detached
- Front Drive Access
- Insulated
- Oversized
- Recreational Vehicle
- Site Influences
- Country Residence
- Fenced
- Low maintenance landscaped
- Private Yard
- Treed Lot
Rooms
| Level | Type | Dimensions |
|---|---|---|
| Main | Foyer | 6.33 ft x 5.67 ft |
| Living Room | 15.33 ft x 16.5 ft | |
| Dining Room | 11.83 ft x 11.08 ft | |
| Kitchen | 11.33 ft x 11.08 ft | |
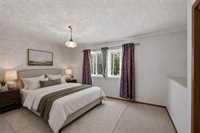
| Primary Bedroom | 12 ft x 14.75 ft | |
| Bedroom | 9 ft x 14.5 ft | |
| Three Piece Bath | 11.08 ft x 5.08 ft | |
| Lower | Recreation Room | 16.92 ft x 26.83 ft |
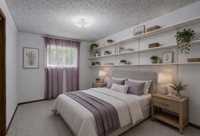
| Bedroom | 9.67 ft x 14.67 ft | |
| Bedroom | 13.42 ft x 8.83 ft | |
| Three Piece Bath | 8.25 ft x 7.42 ft |