


Property Search
23 Railway Ave E Ave, Tolstoi, R0A 2E0
MLS® Number 202614721
- $324,900
- 2
- 2

Showing start Sat June 27. Please allow 24 hours notice for showings.
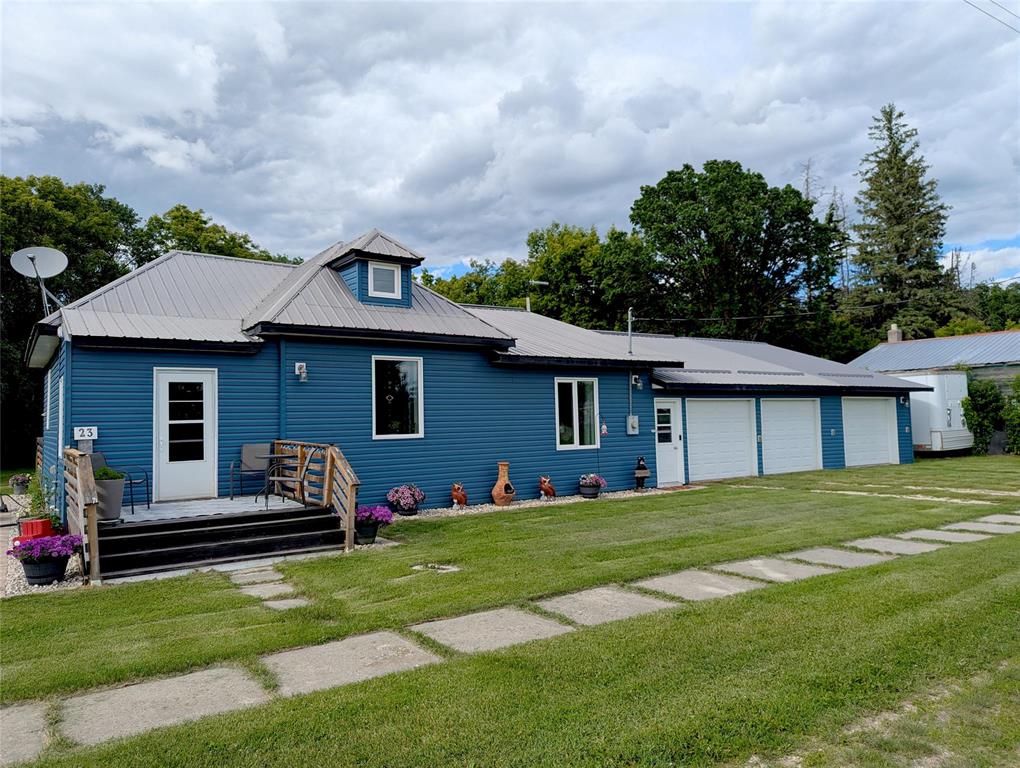
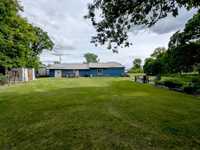
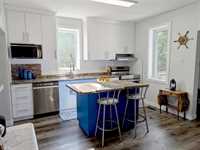
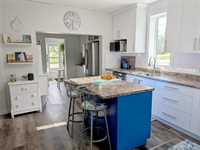
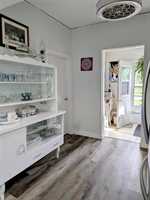
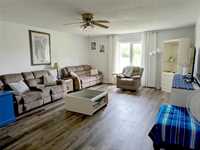
Welcome to your dream country retreat! This beautifully maintained, turn-key home combines rural tranquility with modern updates. Featuring excellent curb appeal with updated siding and brand-new windows, the home is filled with natural light. Inside, a spacious living area flows into the beautifully updated kitchen with a functional center island, perfect for entertaining.
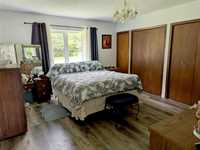
The main floor offers a second bedroom, full bathroom, and a spacious primary suite complete with a 2-piece ensuite and convenient main-floor laundry. Upstairs provides a versatile space that can serve as a third bedroom, playroom, hobby room, or additional storage.
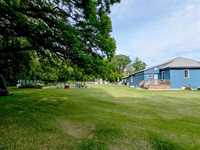
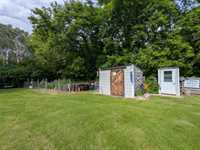
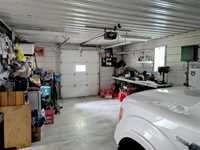
Step outside to a beautifully landscaped backyard oasis featuring a deck, patio with included patio set, dedicated garden space, and multiple garden sheds. The impressive garage setup includes a double attached garage plus an additional single garage with heated floors and overhead doors at both the front and back for easy backyard access.
With appliances still under warranty and most furniture negotiable, this move-in-ready country home is ready for you to enjoy!
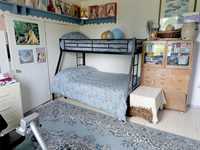
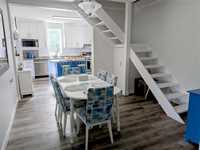
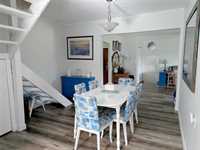
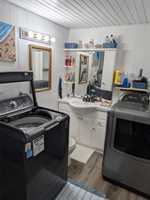
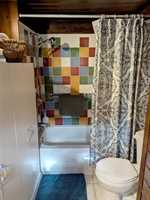
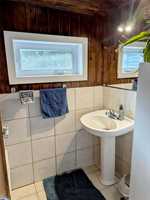
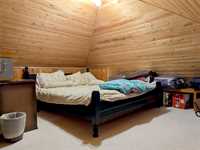
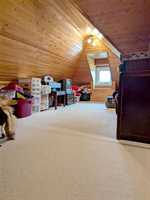

- Bathrooms 2
- Bathrooms (Full) 1
- Bathrooms (Partial) 1
- Bedrooms 2
- Building Type One and a Half
- Built In 1970
- Exterior Vinyl
- Floor Space 1750 sqft
- Gross Taxes $750.00
- Land Size 0.40 acres
- Neighbourhood R17
- Property Type Residential, Single Family Detached
- School Division Border Land
- Tax Year 2026
- Total Parking Spaces 5
- Features
- Deck
- Exterior walls, 2x6"
- Laundry - Main Floor
- Main floor full bathroom
- Sump Pump
- Workshop
- Goods Included
- Window/Portable A/C Unit
- Blinds
- Dryer
- Dishwasher
- Refrigerator
- Freezer
- Garage door opener
- Garage door opener remote(s)
- Microwave
- Storage Shed
- Stove
- Window Coverings
- Washer
- Parking Type
- Triple Attached
- Front & Rear Drive Access
- Heated
- Insulated garage door
- Insulated
- Site Influences
- Country Residence
- Flat Site
- Fruit Trees/Shrubs
- Paved Street
- Playground Nearby
- Treed Lot
Rooms
| Level | Type | Dimensions |
|---|---|---|
| Main | Living Room | 23 ft x 16 ft |
| Dining Room | 12.5 ft x 12.5 ft | |
| Kitchen | 21 ft x 11 ft | |
| Primary Bedroom | 16 ft x 15 ft | |
| Two Piece Ensuite Bath | 9.5 ft x 6 ft | |
| Three Piece Bath | 10 ft x 6 ft | |
| Porch | 10 ft x 6 ft | |
| Bedroom | 14 ft x 13 ft | |
| Upper | Loft | 19 ft x 10 ft |
| Loft | 14 ft x 11.5 ft |