


Property Search
416 Robinson Ave, Selkirk, R1A 1E3
MLS® Number 202614699
- $295,000
- 4
- 3
- Additional Information
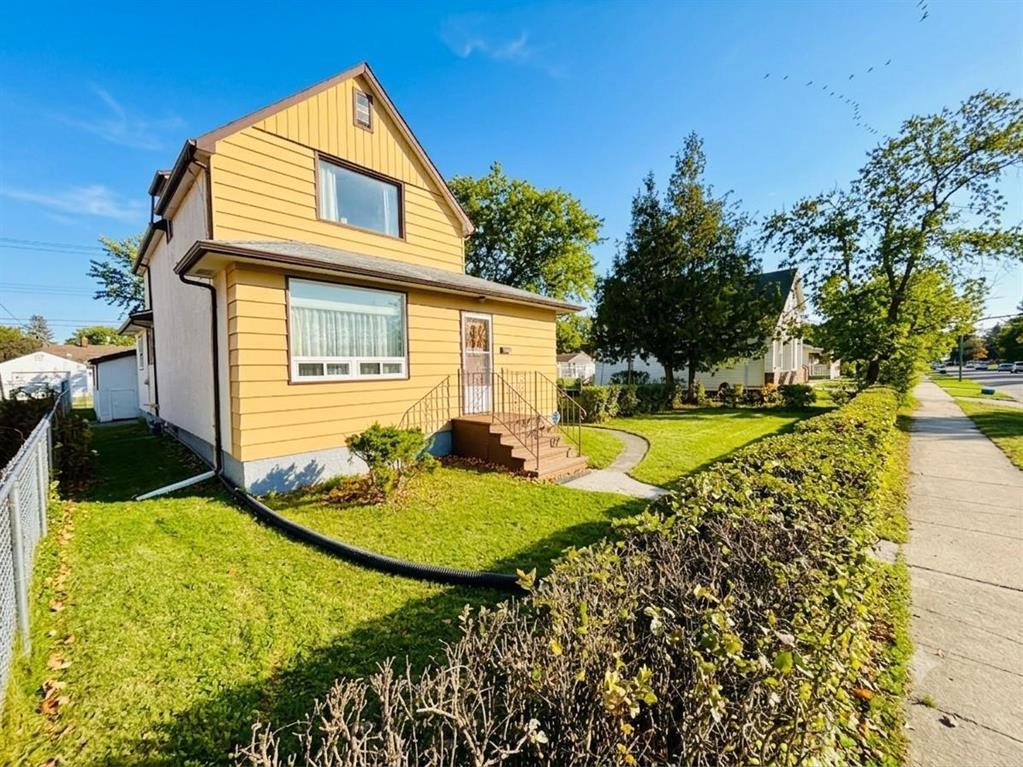
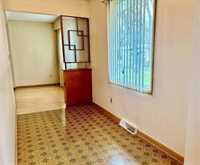
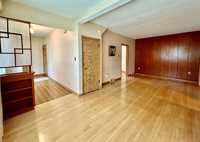
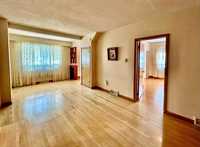
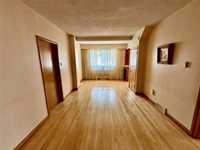
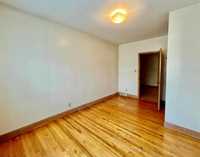
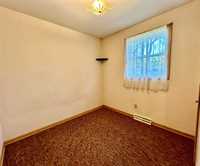
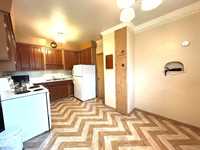
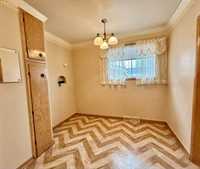
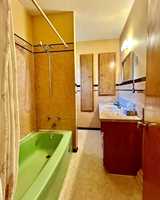
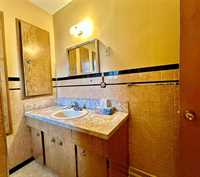
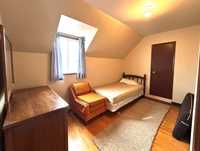
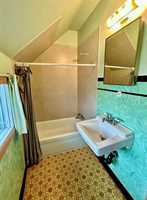
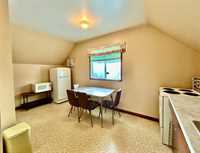
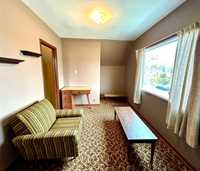
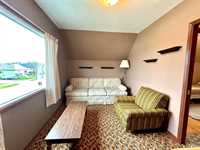
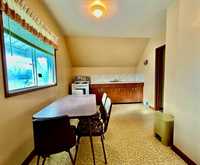
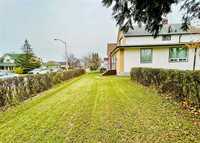
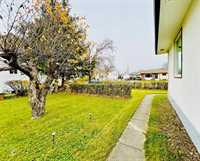
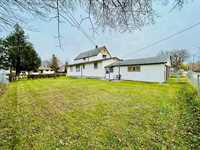
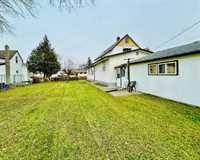
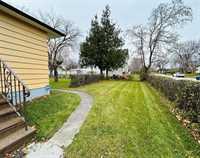
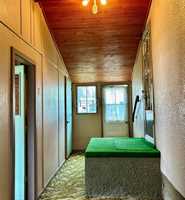
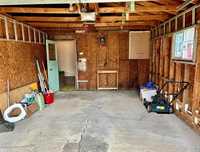
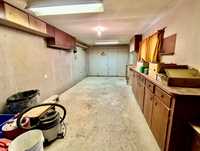
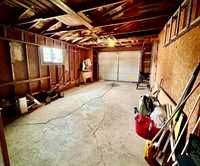
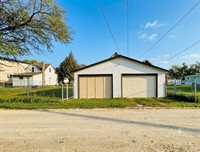
A retro gem on Robinson, this one-owner, well-kept 1¾-storey duplex in Selkirk is brimming with charm, character, and possibilities. Tucked into a peaceful neighborhood on a double lot, offers space to grow. The main floor suite has 3 bedrooms, full bath, spacious living area, and eat-in kitchen. Upstairs is a cozy 1-bedroom, 1-bath suite with its own kitchen and living room — perfect for family, guests, or rental income. The finished basemen features a rec room, laundry, 2-piece bath, newer gas furnace and hot water tank, cedar closet, and cold storage. Out back, a breezeway leads to a double garage/workshop, great for hobbies or extra storage. The partially fenced, landscaped yard with back lane access adds both privacy and ease. Loved by one family, this special home is ready for its next chapter!
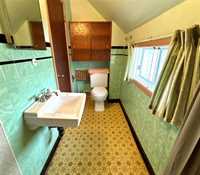
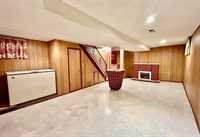
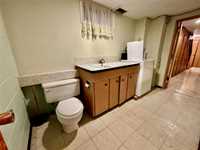
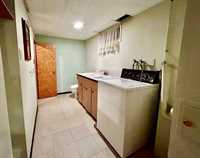
- Basement Development Fully Finished, Insulated
- Bathrooms 3
- Bathrooms (Full) 2
- Bathrooms (Partial) 1
- Bedrooms 4
- Building Type One and Three Quarters
- Depth 102.00 ft
- Exterior Stucco, Wood Siding
- Fireplace Free-standing
- Fireplace Fuel Electric
- Floor Space 1681 sqft
- Frontage 66.00 ft
- Neighbourhood R14
- Property Type Residential, Duplex
- Rental Equipment Alarm
- Features
- Monitored Alarm
- High-Efficiency Furnace
- Main floor full bathroom
- Workshop
- Parking Type
- Single Attached
- Breezeway
- Garage door opener
- Rear Drive Access
- Workshop
- Site Influences
- Fenced
- Flat Site
- Back Lane
- Paved Street
- Playground Nearby
Rooms
| Level | Type | Dimensions |
|---|---|---|
| Main | Foyer | 14.30 ft x 5.91 ft |
| Living Room | 21.62 ft x 10.44 ft | |
| Primary Bedroom | 14.29 ft x 9.43 ft | |
| Eat-In Kitchen | 15.19 ft x 9.56 ft | |
| Bedroom | 9.16 ft x 8.24 ft | |
| Bedroom | 8.76 ft x 8.29 ft | |
| Four Piece Bath | 8.43 ft x 5.93 ft | |
| Upper | Bedroom | 12.55 ft x 7.58 ft |
| Eat-In Kitchen | 15.37 ft x 9.61 ft | |
| Three Piece Bath | 9.56 ft x 3.78 ft | |
| Living Room | 13.23 ft x 8.28 ft | |
| Basement | Recreation Room | 22.84 ft x 14.19 ft |
| Utility Room | 8.48 ft x 8.44 ft | |
| Two Piece Bath | 11.10 ft x 5.76 ft |