


Property Search
203 Grain Ave, Selkirk, R1A 0J9
MLS® Number 202614686
- $549,900
- 3
- 3
- Virtual Tour
- Additional Information
Open Houses
Sunday, August 30, 2026 2:00 PM to 4:00 PM
never leave home again! come and see this resort property ! dbl lot/huge house/zero maintenance yard - this one truly has it ALL!
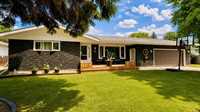
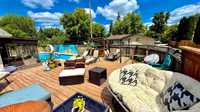
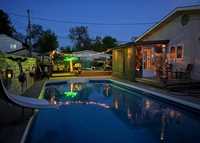
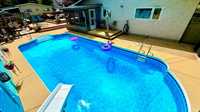
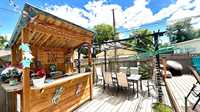
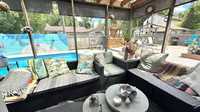
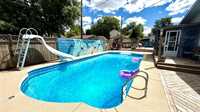
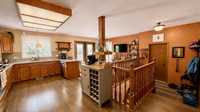
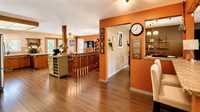
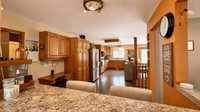
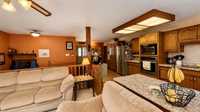
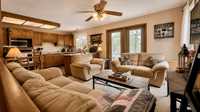
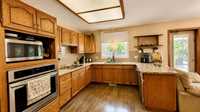
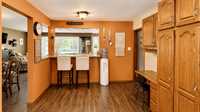
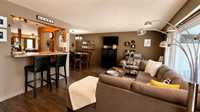
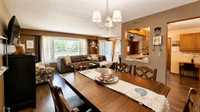
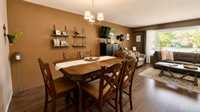
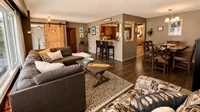
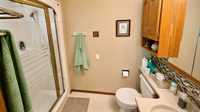
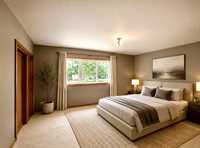
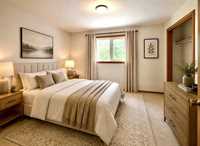
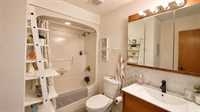
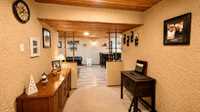
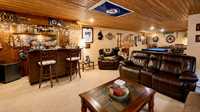
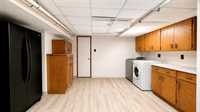
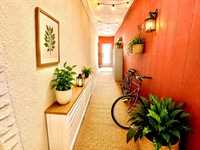
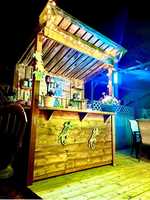
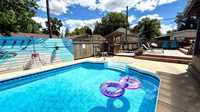
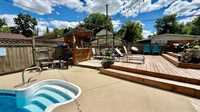
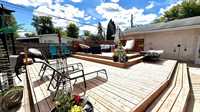
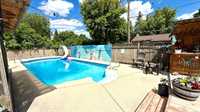
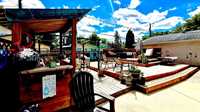
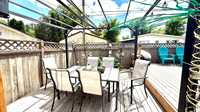
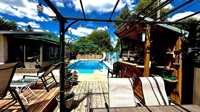
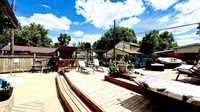
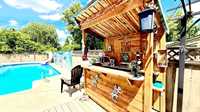
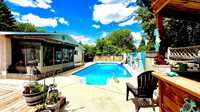
OPEN HOUSE: SUNDAY AUG 30 -2-4:00pm/ Welcome to 203 Grain Ave, where everyday living feels like a vacation. Situated on a rare 80’ x 105’ double lot, this beautifully maintained bungalow offers an incredible backyard oasis designed for relaxing, entertaining. The fully fenced backyard is the showstopper, featuring a heated inground saltwater pool, spacious multi-level deck, tiki bar, gazebo and multiple outdoor living areas. this is an outdoor space you’ll truly love coming home to. Inside, this spacious bungalow offers approximately 1,768 sq. ft. of main-floor living space, with 3 bed, 3 bath, a bright sunroom, large kitchen, multiple living areas and a double attached garage with breezeway. The fully finished basement adds even more space with a large rec room, bar, bathroom, laundry and plenty of room for entertaining. The generous primary bedroom, flexible living spaces and abundant storage make this home practical for everyday family living, while the incredible backyard gives it that something special that is so hard to find. And when winter arrives, the fun doesn’t have to stop — retreat downstairs for movie nights, games, entertaining or relaxing at the bar.

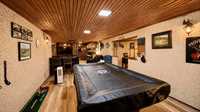
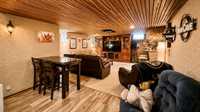
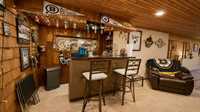
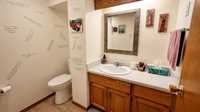
- Basement Development Fully Finished
- Bathrooms 3
- Bathrooms (Full) 2
- Bathrooms (Partial) 1
- Bedrooms 3
- Building Type Bungalow
- Depth 105.00 ft
- Exterior Stone
- Floor Space 1768 sqft
- Frontage 80.00 ft
- Gross Taxes $4,737.79
- Neighbourhood R14
- Property Type Residential, Single Family Detached
- Rental Equipment None
- School Division Lord Selkirk
- Tax Year 2025
- Features
- Air Conditioning-Central
- Deck
- Jetted Tub
- Main floor full bathroom
- Pool Equipment
- Pool, inground
- Porch
- Goods Included
- Blinds
- Dryer
- Dishwasher
- Refrigerator
- Garage door opener
- Garage door opener remote(s)
- Stove
- Window Coverings
- Washer
- Parking Type
- Double Attached
- Breezeway
- Garage door opener
- Insulated
- Oversized
- Paved Driveway
- Site Influences
- Fenced
- Landscaped deck
- View
Rooms
| Level | Type | Dimensions |
|---|---|---|
| Basement | Storage Room | 8.00 ft x 6.00 ft |
| Recreation Room | 36.00 ft x 16.00 ft | |
| Laundry Room | - | |
| Two Piece Bath | - | |
| Den | 8.00 ft x 8.00 ft | |
| Main | Dining Room | 10.00 ft x 7.00 ft |
| Bedroom | 11.00 ft x 10.00 ft | |
| Bedroom | 14.00 ft x 10.00 ft | |
| Three Piece Ensuite Bath | - | |
| Four Piece Bath | - | |
| Sunroom | 13.00 ft x 8.00 ft | |
| Primary Bedroom | 17.00 ft x 11.00 ft | |
| Family Room | 12.00 ft x 11.00 ft | |
| Kitchen | 19.00 ft x 11.00 ft | |
| Dining Room | 10.00 ft x 9.00 ft | |
| Living Room | 15.00 ft x 14.00 ft |