


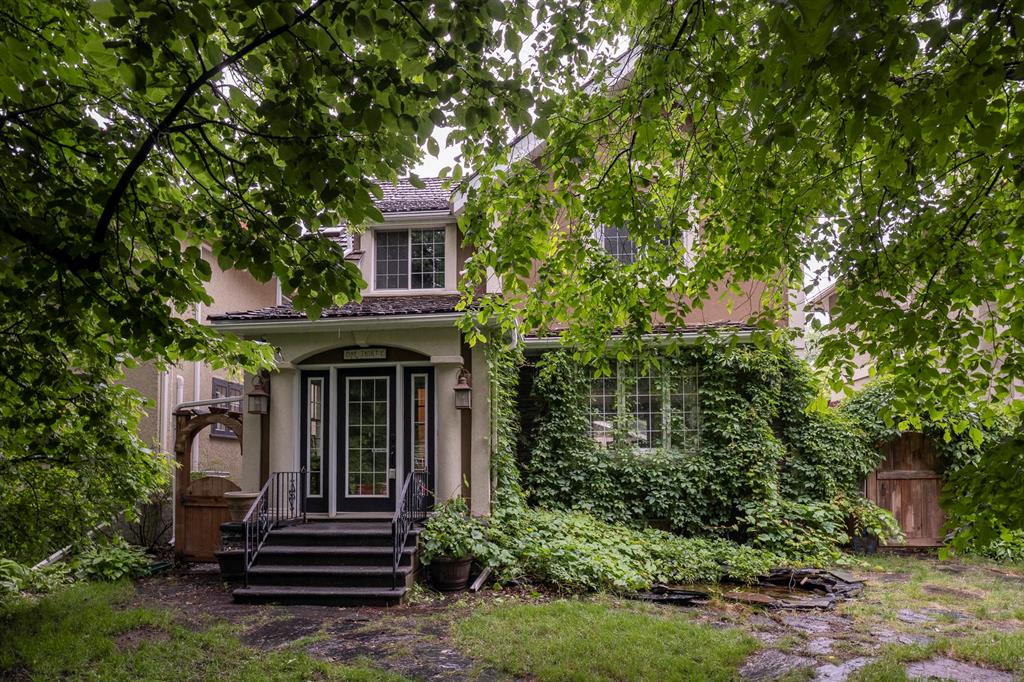
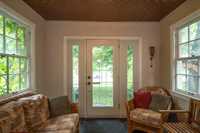
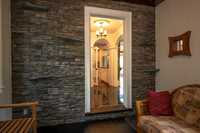
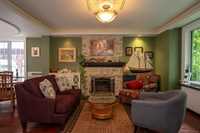
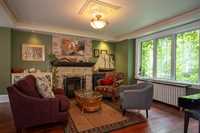
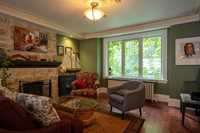
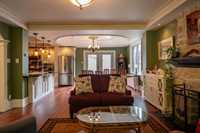
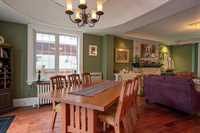
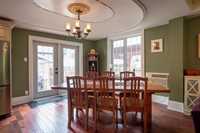
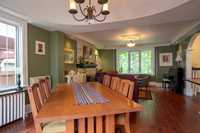
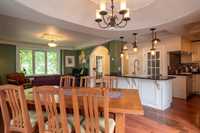
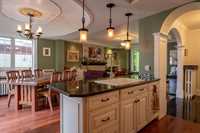
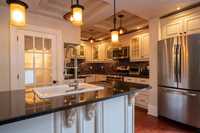
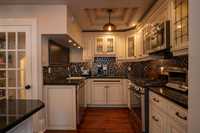
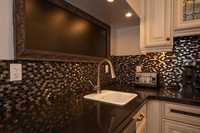
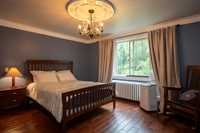
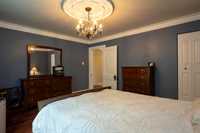
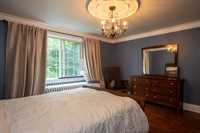
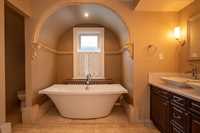
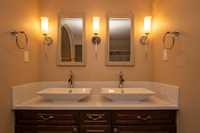
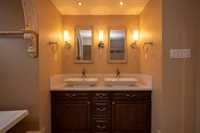
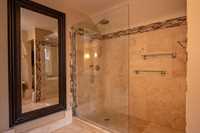
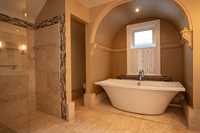
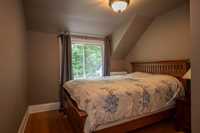
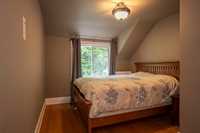
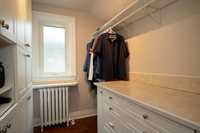
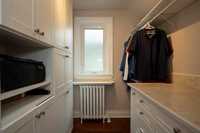
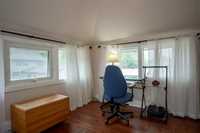
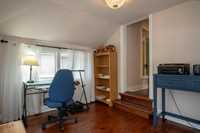
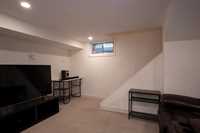
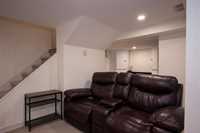
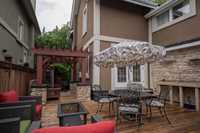
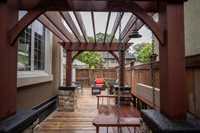
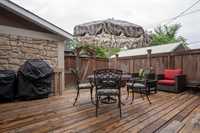
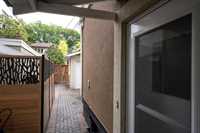
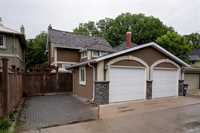
Nestled in the trees in North River Heights you will find this charming 1646 sq. ft. 2 storey home. Enter the inviting front porch with tin ceiling tiles and stone wall leading into the house. You will love the arched doorways, the decorative coved ceilings, ceiling medallions and fine finishes. Come into the living room with a stone wood fireplace flowing seamlessly into the dining room for easy entertaining. The eat in kitchen has custom cabinets, quartz countertops, tiled backsplash, gas stove & gas oven, fridge, dshwr., blt. in microwave, porcelain sink and seating for casual meals at the island. The upper floor has three bedrooms, a dressing room & a 5 pc. spa bath that will impress you with double sinks, soaker tub and a grand walk in tiled shower. In the basement there is a family rm, a 3 pc. bath and a spare room. The handy person will enjoy the att. heated workshop. The backyard has a wrap around deck, counter & sink, gas hook up for a BBQ & a fire table. The double det. garage and parking pad complete this lovely home.
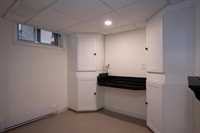
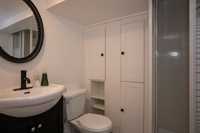
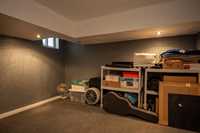
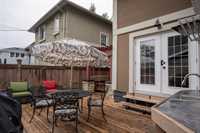
- Basement Development Fully Finished
- Bathrooms 2
- Bathrooms (Full) 2
- Bedrooms 3
- Building Type Two Storey
- Built In 1923
- Depth 107.00 ft
- Exterior Stucco
- Fireplace Stone
- Fireplace Fuel Wood
- Floor Space 1646 sqft
- Frontage 40.00 ft
- Gross Taxes $8,088.43
- Neighbourhood River Heights North
- Property Type Residential, Single Family Detached
- Remodelled Bathroom
- Rental Equipment None
- Tax Year 25
- Total Parking Spaces 3
- Features
- Air conditioning wall unit
- Deck
- Microwave built in
- No Pet Home
- No Smoking Home
- Workshop
- Goods Included
- Window/Portable A/C Unit
- Dryer
- Dishwasher
- Refrigerator
- Freezer
- Garage door opener
- Garage door opener remote(s)
- Storage Shed
- Stove
- Window Coverings
- Washer
- Parking Type
- Double Detached
- Garage door opener
- Parking Pad
- Plug-In
- Site Influences
- Park/reserve
- Playground Nearby
- Shopping Nearby
- Public Transportation
Rooms
| Level | Type | Dimensions |
|---|---|---|
| Main | Dining Room | 11 ft x 14.33 ft |
| Living Room | 14.67 ft x 14.33 ft | |
| Eat-In Kitchen | 14 ft x 12 ft | |
| Workshop | 11.17 ft x 9.5 ft | |
| Upper | Primary Bedroom | 14.5 ft x 12.83 ft |
| Bedroom | 12 ft x 9.75 ft | |
| Bedroom | 11.17 ft x 9.5 ft | |
| Walk-in Closet | 7.75 ft x 6.42 ft | |
| Five Piece Bath | 13.33 ft x 12.5 ft | |
| Basement | Family Room | 16 ft x 10 ft |
| Three Piece Bath | 6 ft x 6 ft | |
| Other | 11.5 ft x 9.5 ft |