


Property Search
277 Oakdale Dr, Winnipeg, R3R 0Z6
MLS® Number 202614674
- $590,000
- 5
- 3
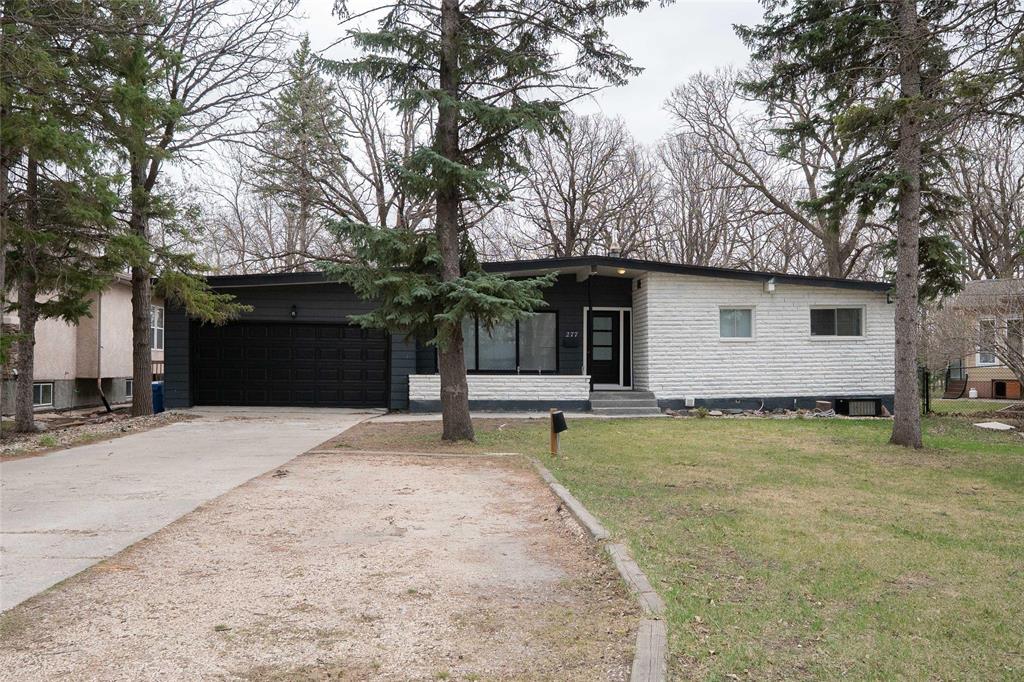
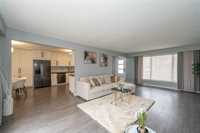
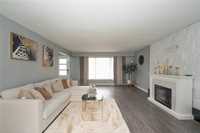
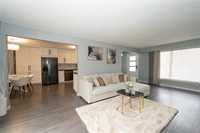
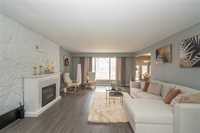
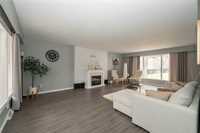
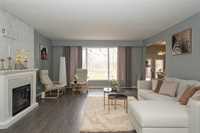
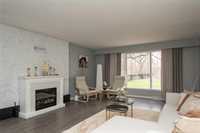
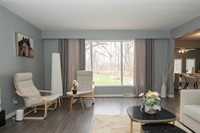
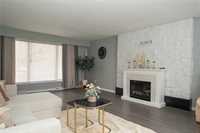
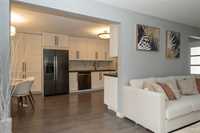
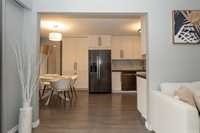
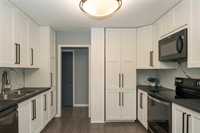
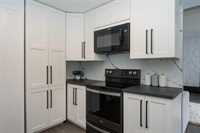
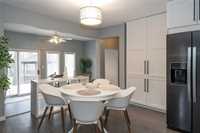
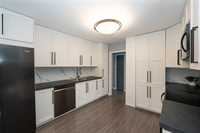
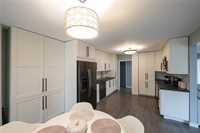
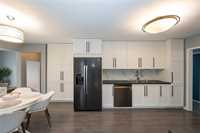
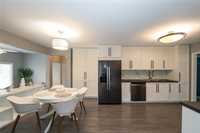
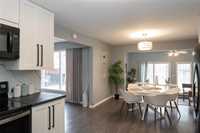
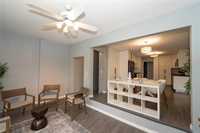
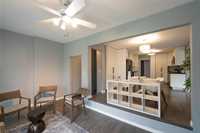
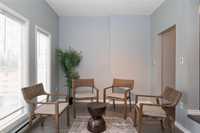
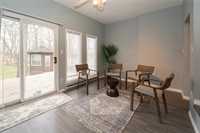
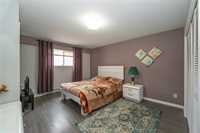
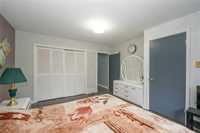
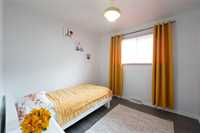
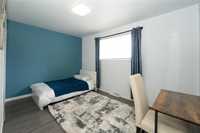
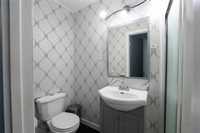
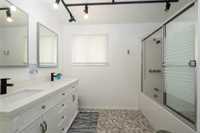
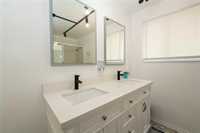
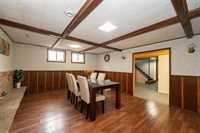
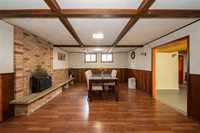
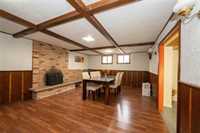
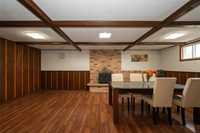
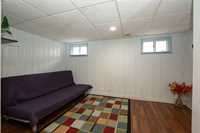
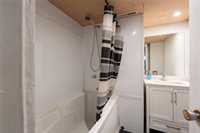
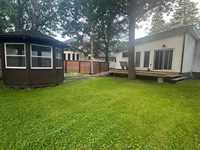
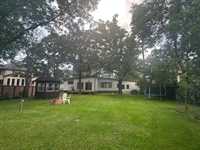
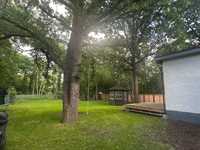
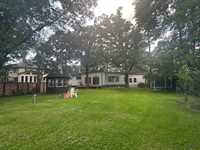
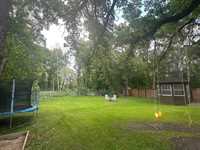
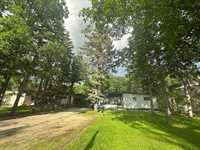
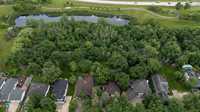
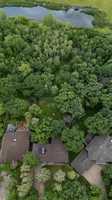
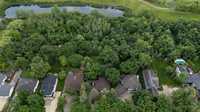
Showings Start now | Potential Offers reviewed as received | Welcome to this spacious 1545 sq. f bungalow in desirable Charleswood! Calling all investors, builders and families to see this hard to find property with a massive 74 x 363 feet lot! This beautifully updated home features 3 bedrooms and 2 bathrooms on the main floor, plus a fully finished basement perfect for family or guests. The inviting living room offers a cozy fireplace, and the updated laminate flooring flows throughout the bright, open spaces. The modern eat-in kitchen includes stainless steel appliances, with new kitchen cabinets, while the family room leads directly to a spacious, treed backyard, complete with a newly built deck, offering a seamless indoor-outdoor lifestyle.
The backyard is fully fenced and very unique, with an additional interior fence dividing it into two separate sections—ideal for privacy, play, gardening, or pets. Enjoy the convenience of a double attached garage. Located close to schools, parks, and amenities, this home combines comfort, function, and location—an incredible opportunity to own in one of Winnipeg’s most sought-after neighbourhoods!
- Basement Development Fully Finished
- Bathrooms 3
- Bathrooms (Full) 3
- Bedrooms 5
- Building Type Bungalow
- Built In 1964
- Depth 363.00 ft
- Exterior Stone, Stucco, Vinyl
- Fireplace Brick Facing
- Fireplace Fuel Wood
- Floor Space 1545 sqft
- Frontage 74.00 ft
- Gross Taxes $5,640.41
- Neighbourhood Charleswood
- Property Type Residential, Single Family Detached
- Rental Equipment None
- Tax Year 2025
- Features
- Air Conditioning-Central
- Cook Top
- Deck
- High-Efficiency Furnace
- Jetted Tub
- Main floor full bathroom
- Goods Included
- Blinds
- Dryer
- Dishwasher
- Refrigerator
- Garage door opener
- Garage door opener remote(s)
- Microwave
- Stove
- Washer
- Parking Type
- Double Attached
- Site Influences
- Fenced
- No Back Lane
- Paved Street
- Playground Nearby
- Private Yard
- Shopping Nearby
- Treed Lot
Rooms
| Level | Type | Dimensions |
|---|---|---|
| Main | Living Room | 22.67 ft x 14.67 ft |
| Bedroom | 9 ft x 9 ft | |
| Three Piece Bath | - | |
| Eat-In Kitchen | 11 ft x 20 ft | |
| Primary Bedroom | 14 ft x 12 ft | |
| Four Piece Bath | - | |
| Bedroom | 9 ft x 12.58 ft | |
| Family Room | 17 ft x 9.58 ft | |
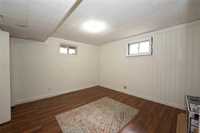
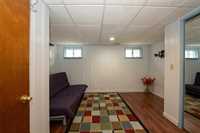
| Basement | Bedroom | 14 ft x 13 ft |
| Bedroom | 12 ft x 13.58 ft | |
| Living Room | 21.33 ft x 13.5 ft | |
| Four Piece Bath | - |