


Property Search
27 Finchfield Crt, Winnipeg, R3Y 0V2
MLS® Number 202614654
- $689,900
- 6
- 3
- Virtual Tour
- Additional Information
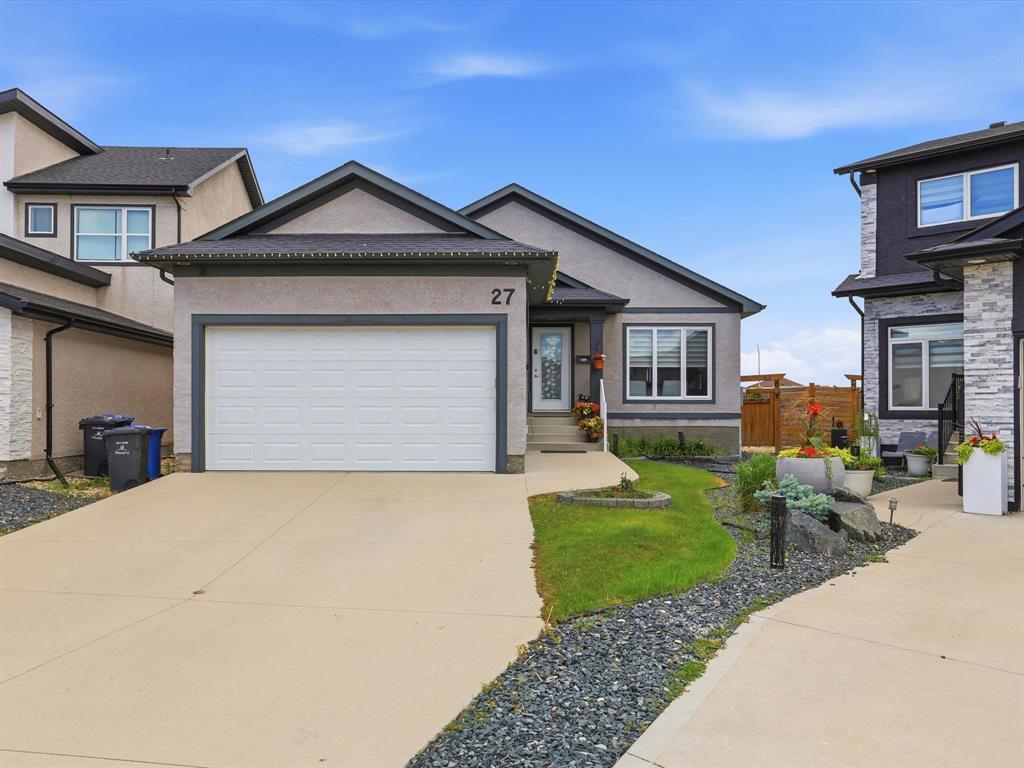
SS Now, Offers as received. Measurements +/- Jogs.
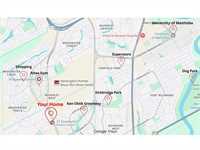
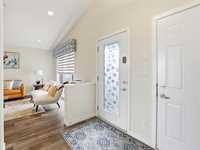
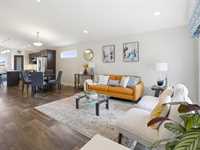
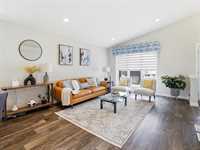
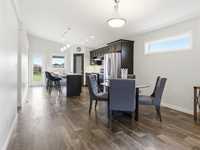
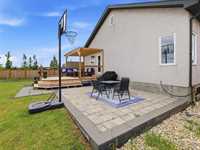
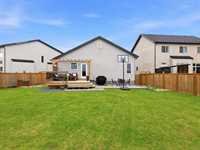
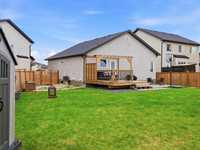
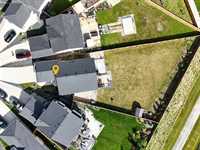
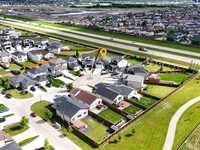
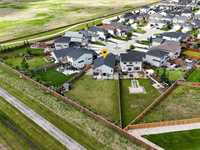
Welcome to this beautifully maintained bungalow in Prairie Pointe, designed for elevated family living. Ideal for a growing/multi-generational household, this home delivers a blend of space, function & everyday comfort. The main floor features an open-concept living, dining & kitchen layout on one side, creating a natural hub for daily life while maintaining flow. 3 defined living zones enhance usability for both quiet routines & gatherings, while the bedroom wing is separated for privacy & relaxation. The finished lower level was completed by the builder per code & benefits from steel beam construction, allowing a wide, open layout with no support poles. A kitchenette and2nd Laundry completes the suite. This enhances versatility for extended family, guests, work-from-home, or recreation. Built on a concrete foundation with piles, the home offers long-term structural confidence. The landscaped backyard extends living outdoors, designed for enjoyment & privacy. Located on a large lot in a prime Prairie Pointe setting, close to Altea & minutes from U of M, Schools and amenities. This home is a rare find and a must see.
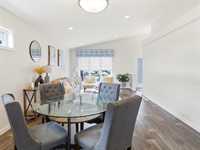
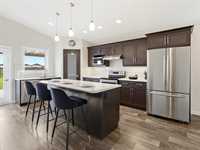
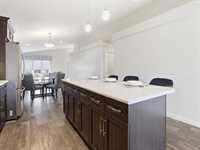
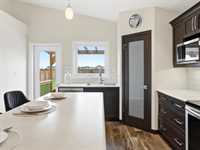
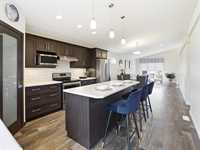
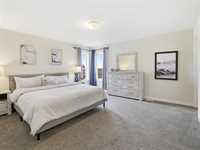
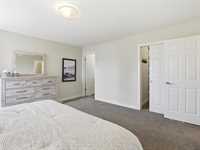
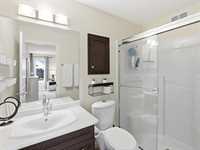
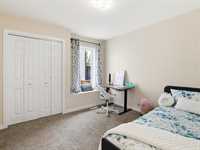
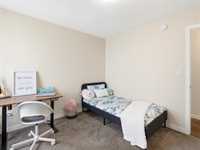
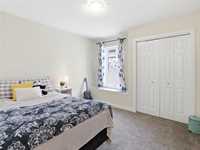
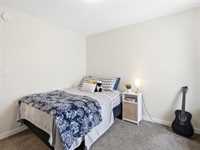
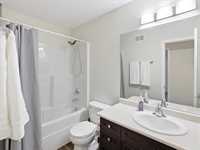
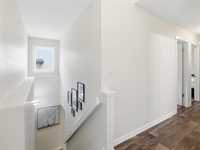
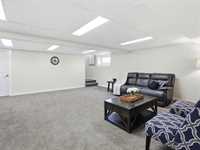
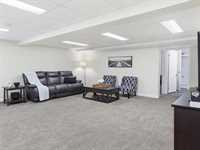
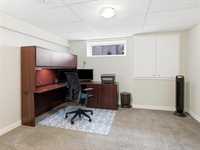
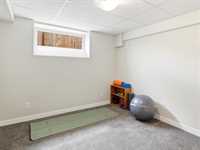
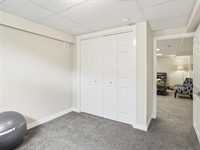
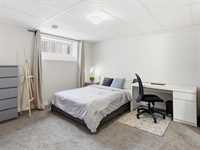
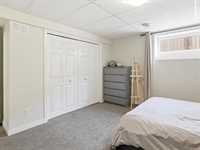
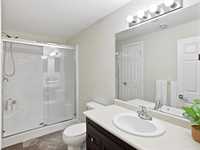
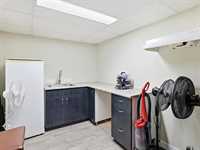
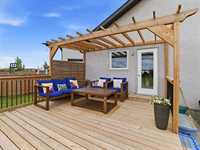
- Basement Development Fully Finished
- Bathrooms 3
- Bathrooms (Full) 3
- Bedrooms 6
- Building Type Bungalow
- Built In 2017
- Depth 260.00 ft
- Exterior Stucco
- Floor Space 1407 sqft
- Frontage 48.00 ft
- Gross Taxes $5,626.16
- Neighbourhood Prairie Pointe
- Property Type Residential, Single Family Detached
- Tax Year 2025
- Total Parking Spaces 5
- Features
- Air Conditioning-Central
- Deck
- Garburator
- High-Efficiency Furnace
- Heat recovery ventilator
- Laundry - Main Floor
- Patio
- Smoke Detectors
- Sprinkler System-Underground
- Sump Pump
- Goods Included
- Blinds
- Dryers - Two
- Dishwasher
- Refrigerator
- Garage door opener
- Garage door opener remote(s)
- Microwave
- Storage Shed
- Stove
- Washers - Two
- Parking Type
- Double Attached
- Site Influences
- Cul-De-Sac
- Fenced
- Flat Site
- Landscape
- Landscaped deck
- Landscaped patio
- No Back Lane
- Shopping Nearby
Rooms
| Level | Type | Dimensions |
|---|---|---|
| Main | Foyer | 8.10 ft x 6.10 ft |
| Living/Dining room | 12.10 ft x 12.20 ft | |
| Four Piece Ensuite Bath | - | |
| Kitchen | 12.10 ft x 17.30 ft | |
| Pantry | 3.11 ft x 3.10 ft | |
| Primary Bedroom | 13.70 ft x 13.10 ft | |
| Three Piece Ensuite Bath | - | |
| Walk-in Closet | 5.30 ft x 5.30 ft | |
| Bedroom | 9.60 ft x 10.50 ft | |
| Bedroom | 9.60 ft x 10.90 ft | |
| Laundry Room | - | |
| Lower | Bedroom | 12.70 ft x 12.90 ft |
| Bedroom | 12.60 ft x 9.80 ft | |
| Recreation Room | 19.50 ft x 20.30 ft | |
| Bedroom | 12.80 ft x 14.50 ft | |
| Three Piece Bath | - | |
| Second Kitchen | 13.00 ft x 7.70 ft | |
| Utility Room | 9.40 ft x 7.80 ft |