


Property Search
18 Eckhardt Ave, Winnipeg, R2R 1L1
MLS® Number 202614634
- $451,000
- 4
- 2

S/S NOW Offers As Received .
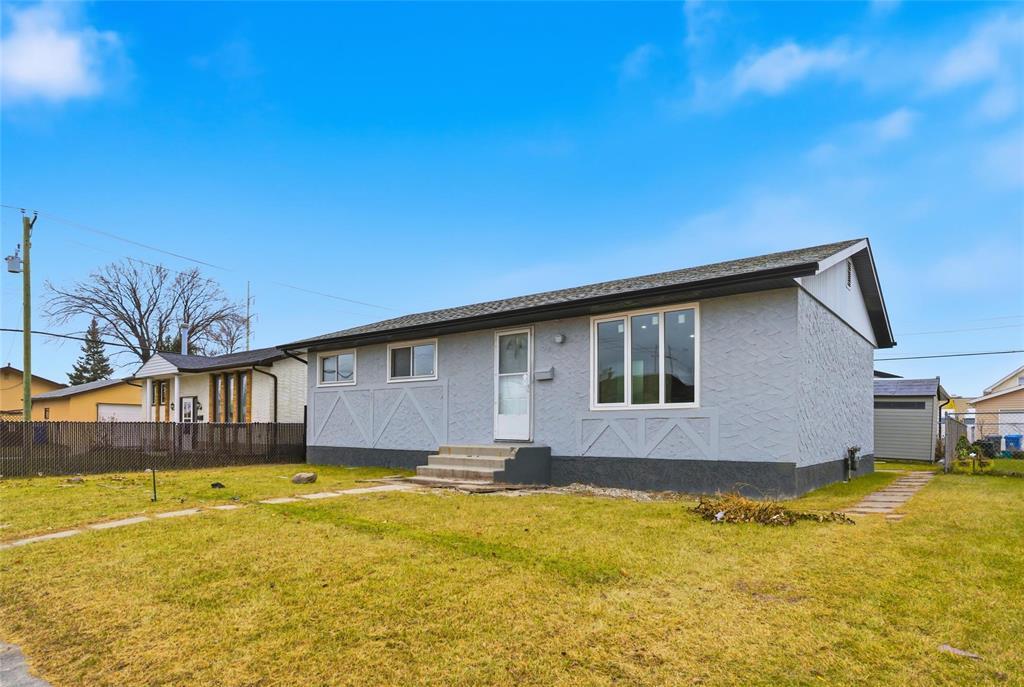
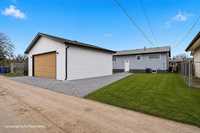
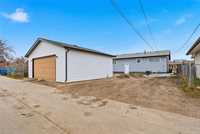
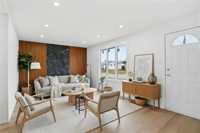
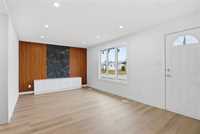
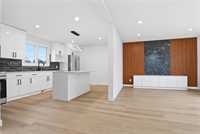
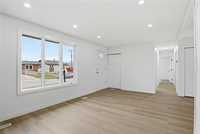
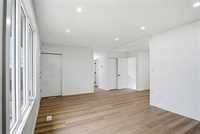
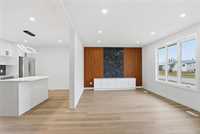
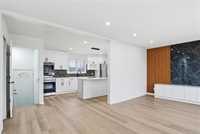
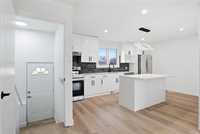
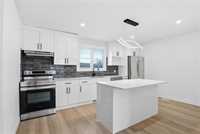
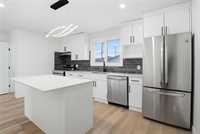
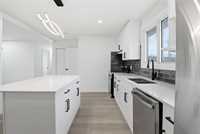
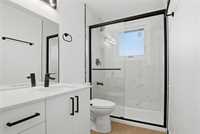
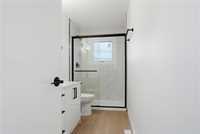
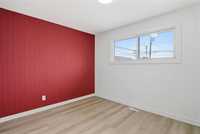
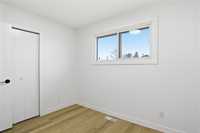
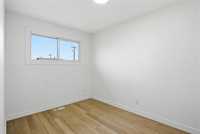
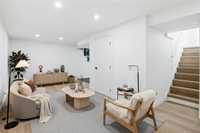
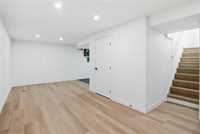
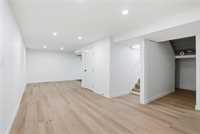
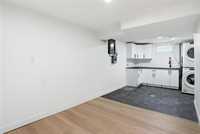
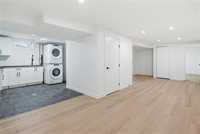
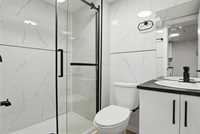
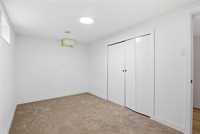
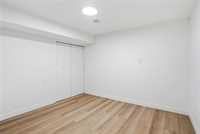
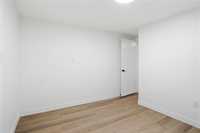
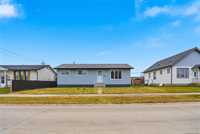
Welcome to this fully remodeled bungalow in Tyndall Park! The main floor offers 3 bedrooms, 1 updated bathroom, a bright living room, a modern remodeled kitchen, and a custom entertainment unit completed in 2025. The fully finished basement features a separate side entrance, 1 bedroom, 1 full bathroom, a large office/den, wet bar, and a spacious rec room, providing plenty of additional living space. Recent upgrades include windows, flooring, remodeled kitchen, updated bathrooms, exterior stucco, soffits, fascia, gutters, interior and exterior paint, a brand-new double detached garage (2025) built with permits, and a custom entertainment unit (2025). Mechanical updates include a high-efficiency furnace and hot water tank. Conveniently located close to schools, parks, public transportation, shopping, and other amenities. Buyers to do their own due diligence. Some photos may be virtually staged. All measurements are +/- jogs. Basement bedroom window may not meet current egress requirements.
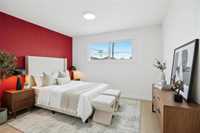
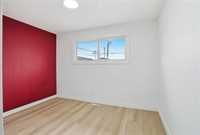
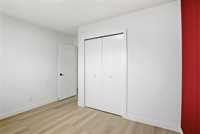
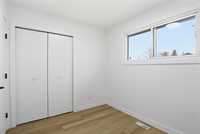
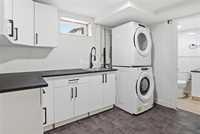
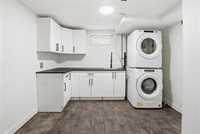
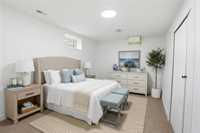
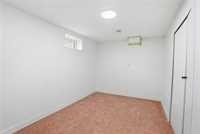
- Basement Development Fully Finished
- Bathrooms 2
- Bathrooms (Full) 2
- Bedrooms 4
- Building Type Bungalow
- Built In 1972
- Depth 100.00 ft
- Exterior Stucco
- Floor Space 960 sqft
- Frontage 50.00 ft
- Gross Taxes $3,942.78
- Neighbourhood Tyndall Park
- Property Type Residential, Single Family Detached
- Remodelled Basement, Bathroom, Completely, Exterior, Flooring, Kitchen, Windows
- Rental Equipment None
- School Division Winnipeg (WPG 1)
- Tax Year 25
- Features
- Air Conditioning-Central
- High-Efficiency Furnace
- Main floor full bathroom
- No Pet Home
- No Smoking Home
- Goods Included
- Dryer
- Dishwasher
- Garage door opener
- Garage door opener remote(s)
- Storage Shed
- Stove
- Washer
- Parking Type
- Double Detached
- Site Influences
- Fenced
- Back Lane
Rooms
| Level | Type | Dimensions |
|---|---|---|
| Main | Living Room | 18.45 ft x 11.6 ft |
| Kitchen | 15.2 ft x 11.55 ft | |
| Primary Bedroom | 11.5 ft x 9.3 ft | |
| Bedroom | 10.4 ft x 9 ft | |
| Bedroom | 10 ft x 8.2 ft | |
| Three Piece Bath | - | |
| Basement | Recreation Room | 12.4 ft x 7.9 ft |
| Bedroom | 10.4 ft x 9.3 ft | |
| Den | 11 ft x 9.5 ft | |
| Three Piece Bath | - |