


Property Search
104 - 490 Henderson Hwy, Winnipeg, R2K 2H8
MLS® Number 202614633
- $289,900
- 2
- 2
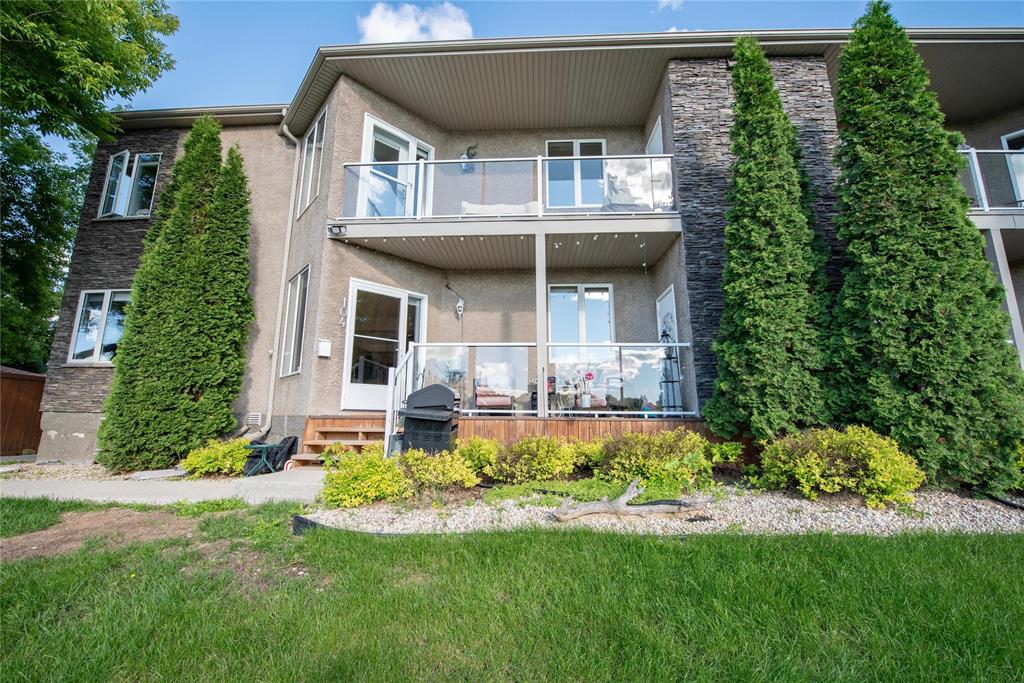
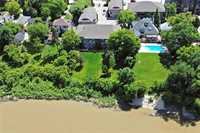
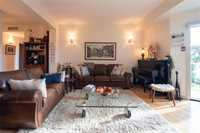
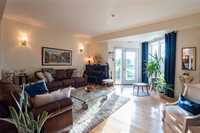
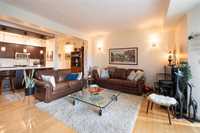
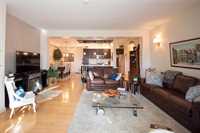
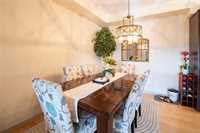
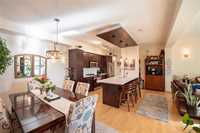
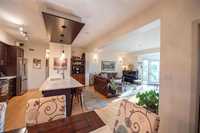
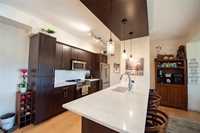
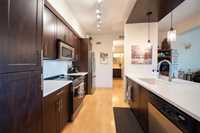
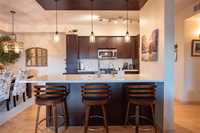
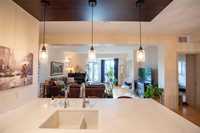
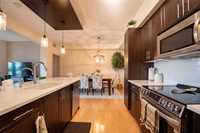
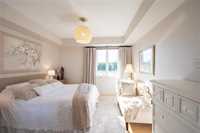
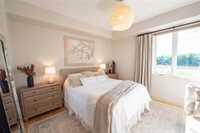
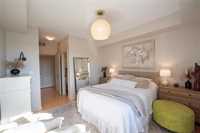
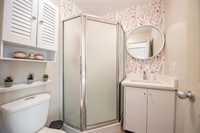
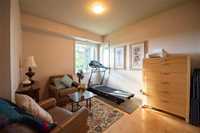
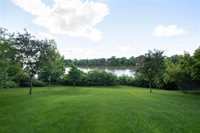
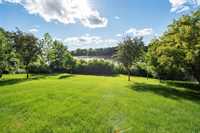
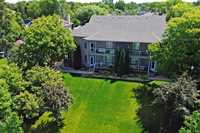
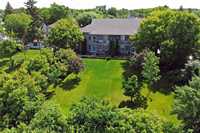
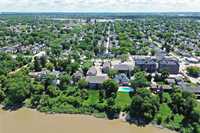
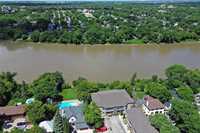
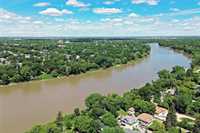
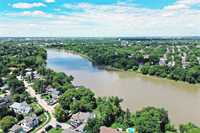
Offers as received. Open Houses on Aug 20 @ 6-8pm & Aug 22 @ 11am-1pm. This inviting 2-bedroom, 2-bathroom main-floor condo welcomes you with direct outside entry and a prime position facing the Red River – a standout feature with a great view from all windows! Step out to the large yard that stretches from your door step to the river’s edge, then unwind on the spacious front balcony while enjoying beautiful river views. Inside the bright 1,097 sq ft space you’ll discover the eat-in kitchen, dining room, and comfortable living room. Quartz countertops add a sleek modern touch throughout the kitchen, complete with a water filtration tap and newer appliances (2 yrs old). Matching quartz countertops are included in the 4-piece main bathroom and the 3-piece en-suite. Nestled in a secure gated and fully fenced complex, this is a pet-friendly unit (dogs, cats, etc.). The condo fee includes one surface parking stall, convenient exterior glass cleaning for windows and balconies, deck staining, landscaping, and management. A wonderful opportunity for relaxed riverfront living. Located within walking distance to schools from K-12, close to public transit, shopping, & everyday amenities. Measurements +/- jogs.
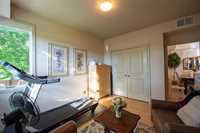
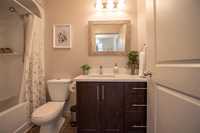
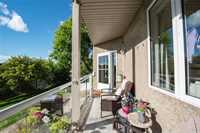
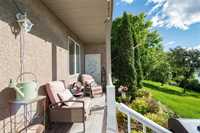

- Bathrooms 2
- Bathrooms (Full) 2
- Bedrooms 2
- Building Type One Level
- Built In 2011
- Condo Fee $431.00 Monthly
- Exterior Stucco
- Floor Space 1097 sqft
- Gross Taxes $3,346.00
- Neighbourhood East Kildonan
- Property Type Condominium, Townhouse
- Remodelled Bathroom, Kitchen
- Rental Equipment None
- School Division Winnipeg (WPG 1)
- Tax Year 2025
- Total Parking Spaces 1
- Amenities
- In-Suite Laundry
- See remarks
- Visitor Parking
- Professional Management
- Security Entry
- Condo Fee Includes
- Contribution to Reserve Fund
- Insurance-Common Area
- Landscaping/Snow Removal
- Management
- See remarks
- Parking
- Water
- Features
- Air Conditioning-Central
- Balcony - One
- Closet Organizers
- Laundry - Main Floor
- Main floor full bathroom
- Microwave built in
- Main Floor Unit
- No Smoking Home
- Smoke Detectors
- Goods Included
- Blinds
- Dryer
- Dishwasher
- Refrigerator
- Hood fan
- Microwave
- See remarks
- Stove
- Window Coverings
- Washer
- Parking Type
- Gated parking
- Plug-In
- Outdoor Stall
- Site Influences
- Fenced
- Golf Nearby
- No Back Lane
- No Through Road
- Riverfront
- River View
- Shopping Nearby
- Waterfront
Rooms
| Level | Type | Dimensions |
|---|---|---|
| Main | Living Room | 20.08 ft x 16.00 ft |
| Dining Room | 13.17 ft x 7.00 ft | |
| Eat-In Kitchen | 13.17 ft x 12.00 ft | |
| Primary Bedroom | 17.83 ft x 11.92 ft | |
| Bedroom | 11.92 ft x 11.08 ft | |
| Four Piece Bath | - | |
| Three Piece Ensuite Bath | - | |
| Utility Room | 6.00 ft x 5.00 ft |